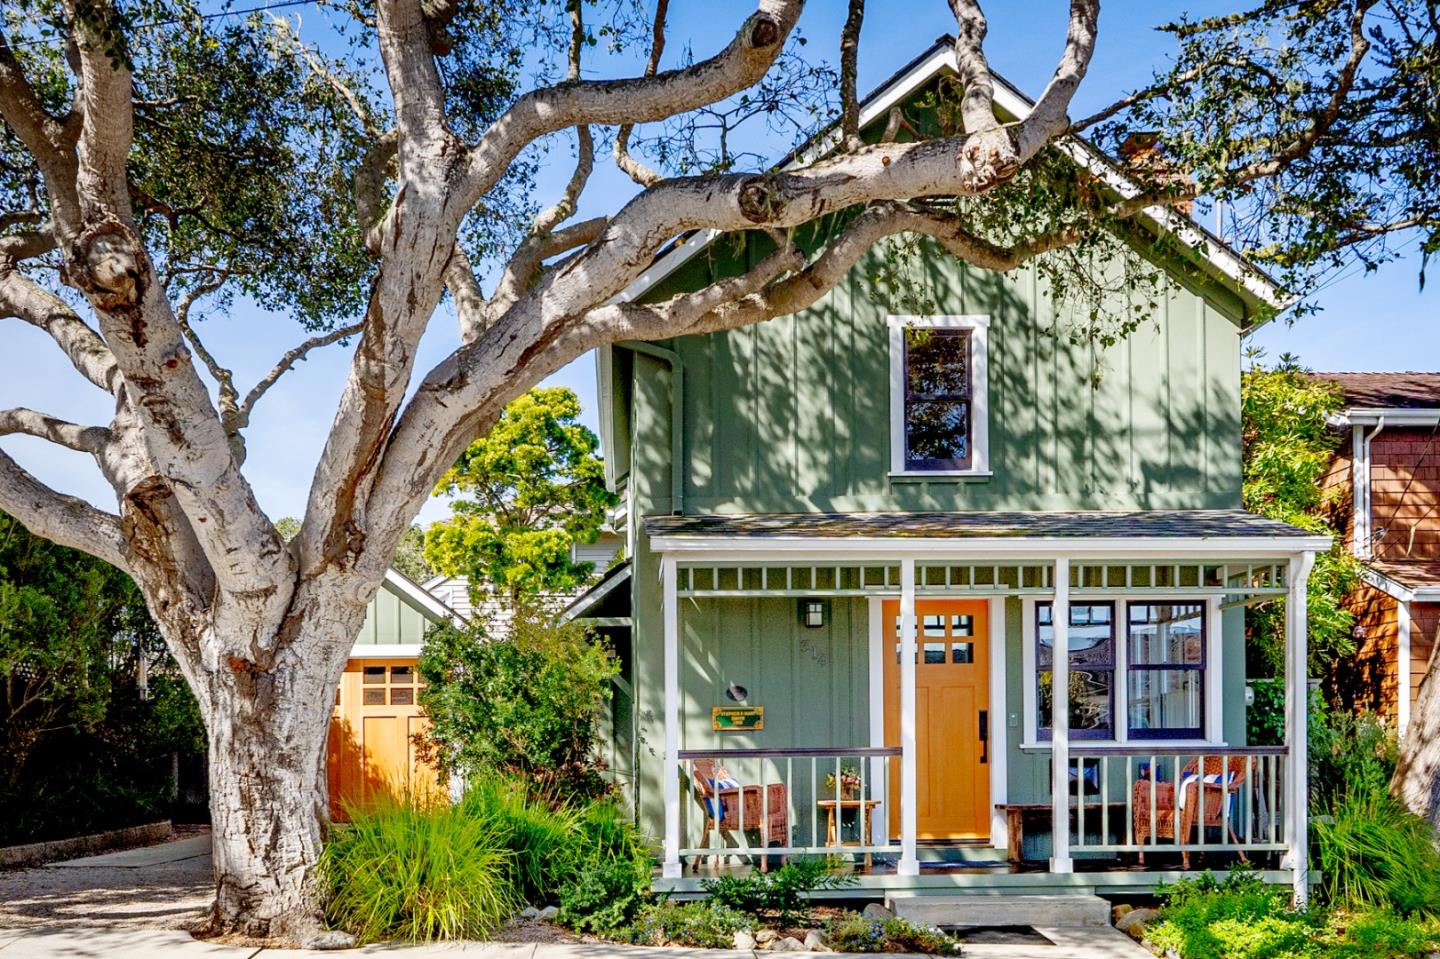
Green two-story house with an orange door and covered porch beneath a large tree.
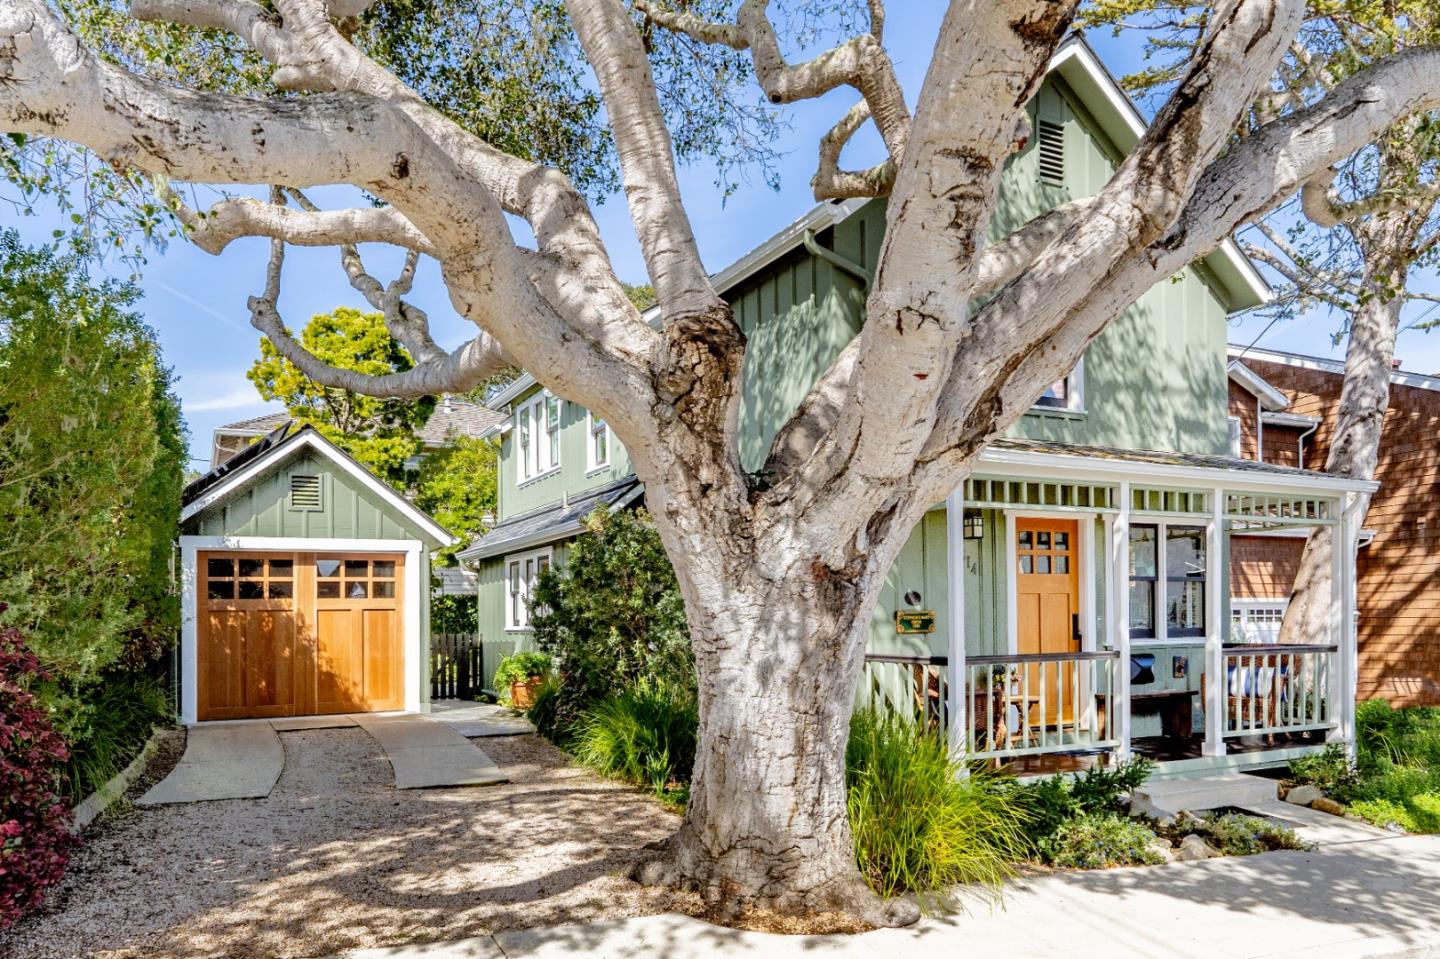
Sage-green house with a covered porch and detached garage behind a large pale-barked tree.
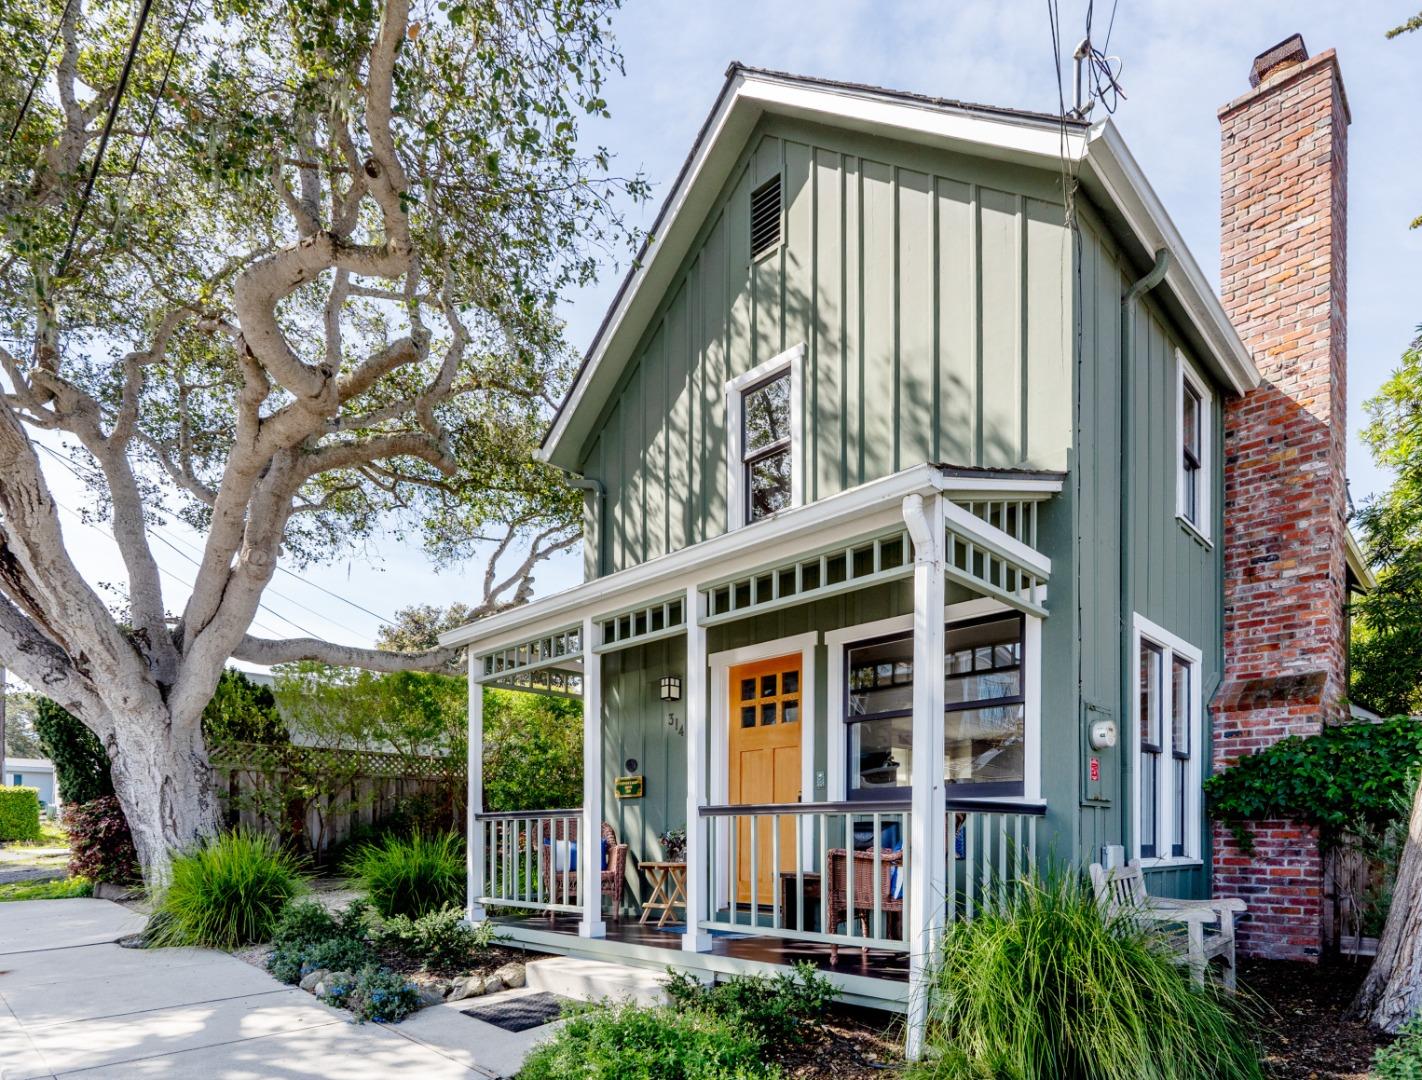
Green-sided house with a furnished covered porch, brick chimney, and large shade tree.
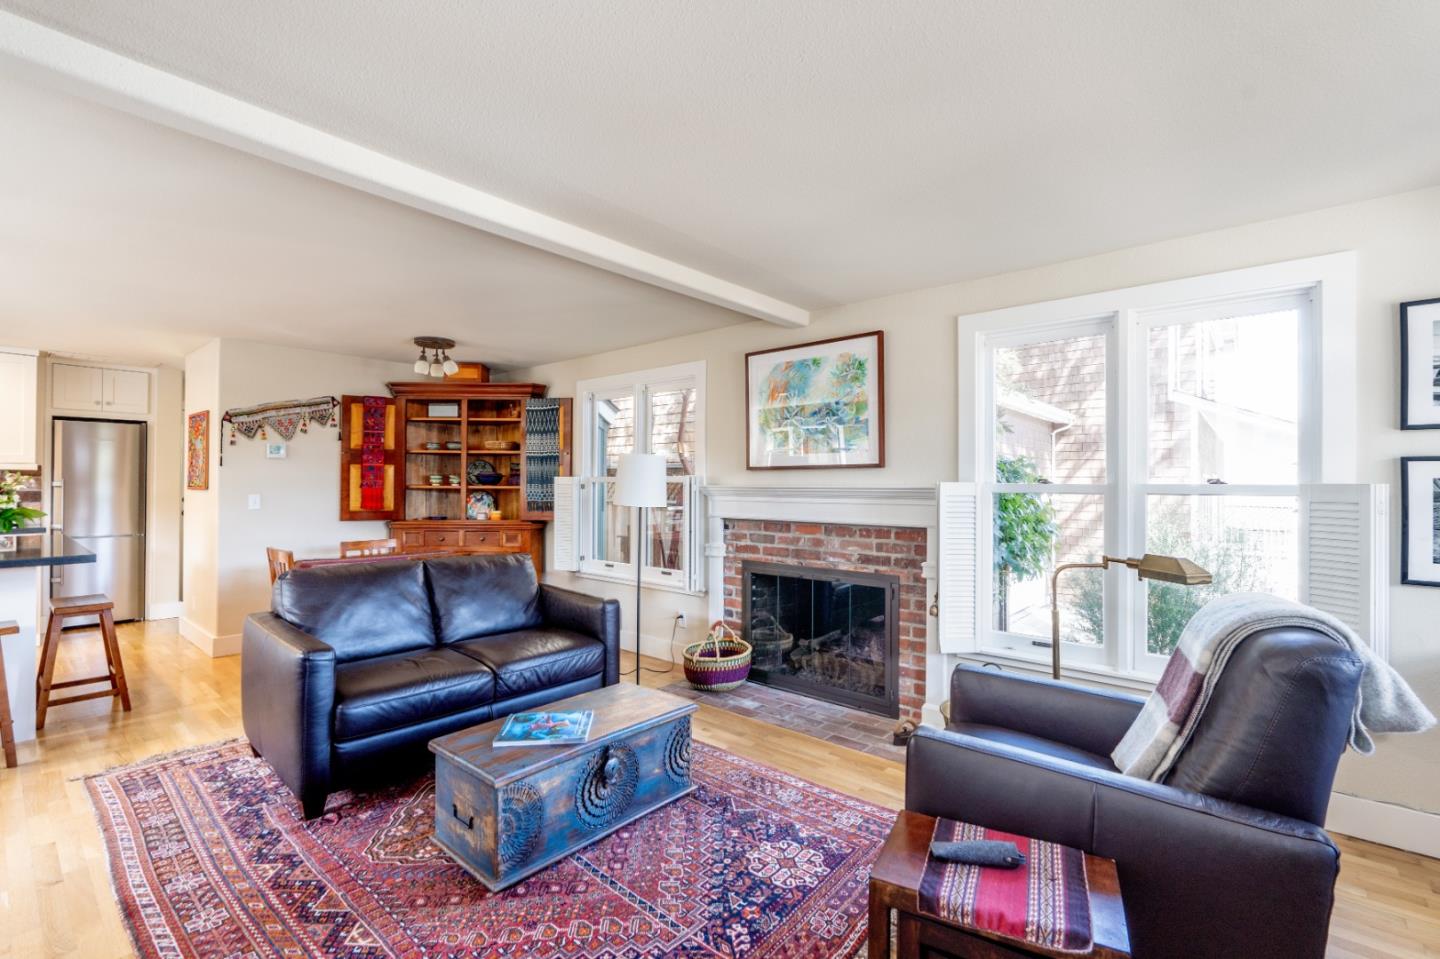
Living room with a brick fireplace, large windows, leather sofas, and a colorful patterned rug.
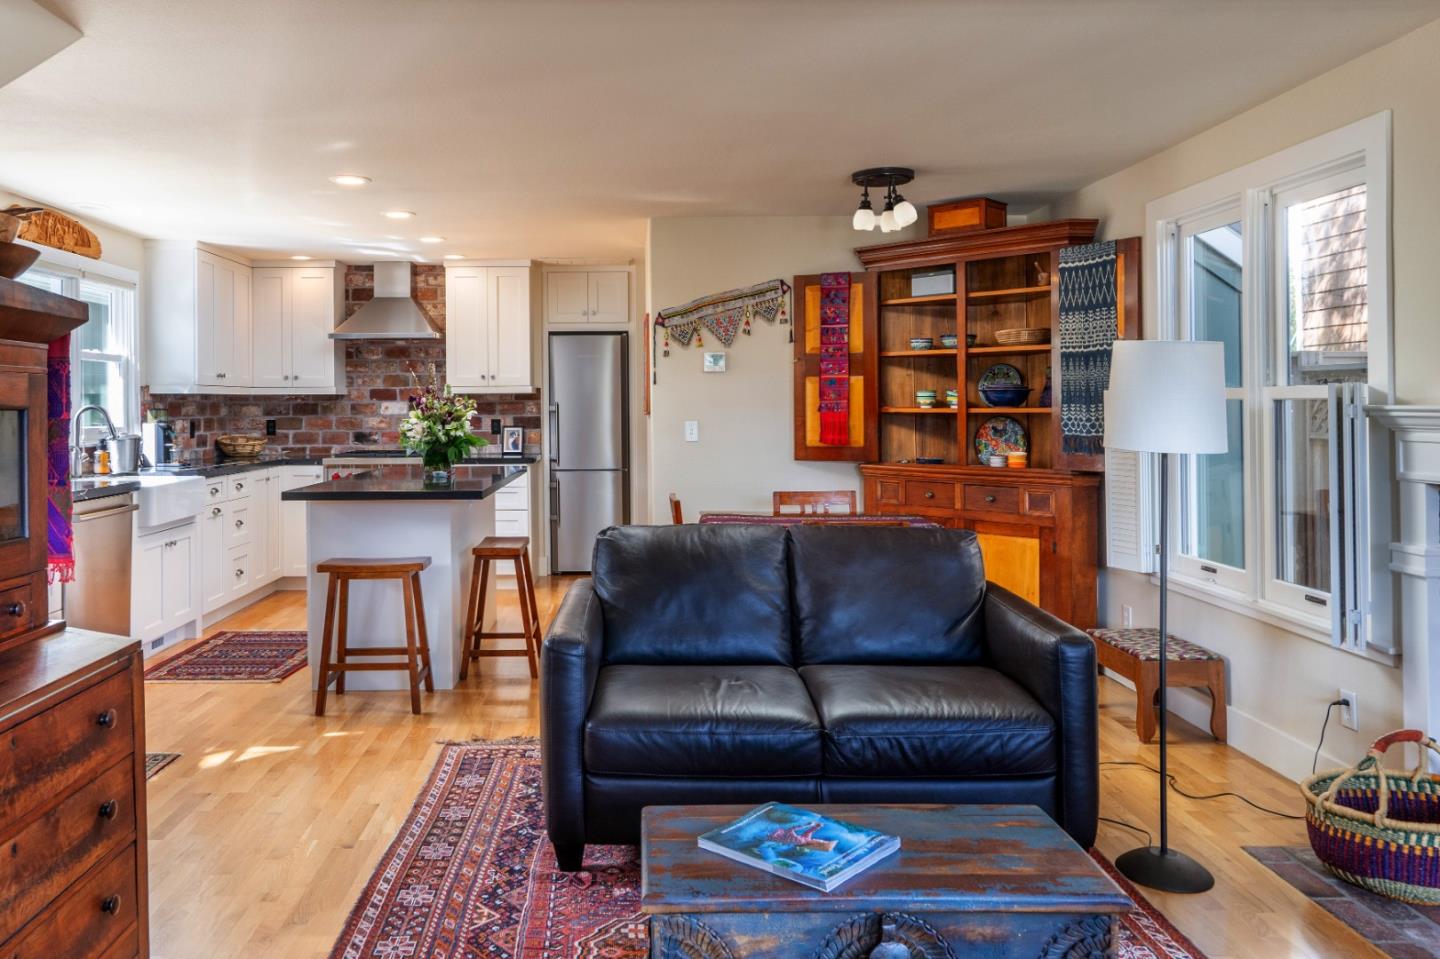
Open-plan living room and kitchen with a leather sofa, hardwood floors, and white cabinets.
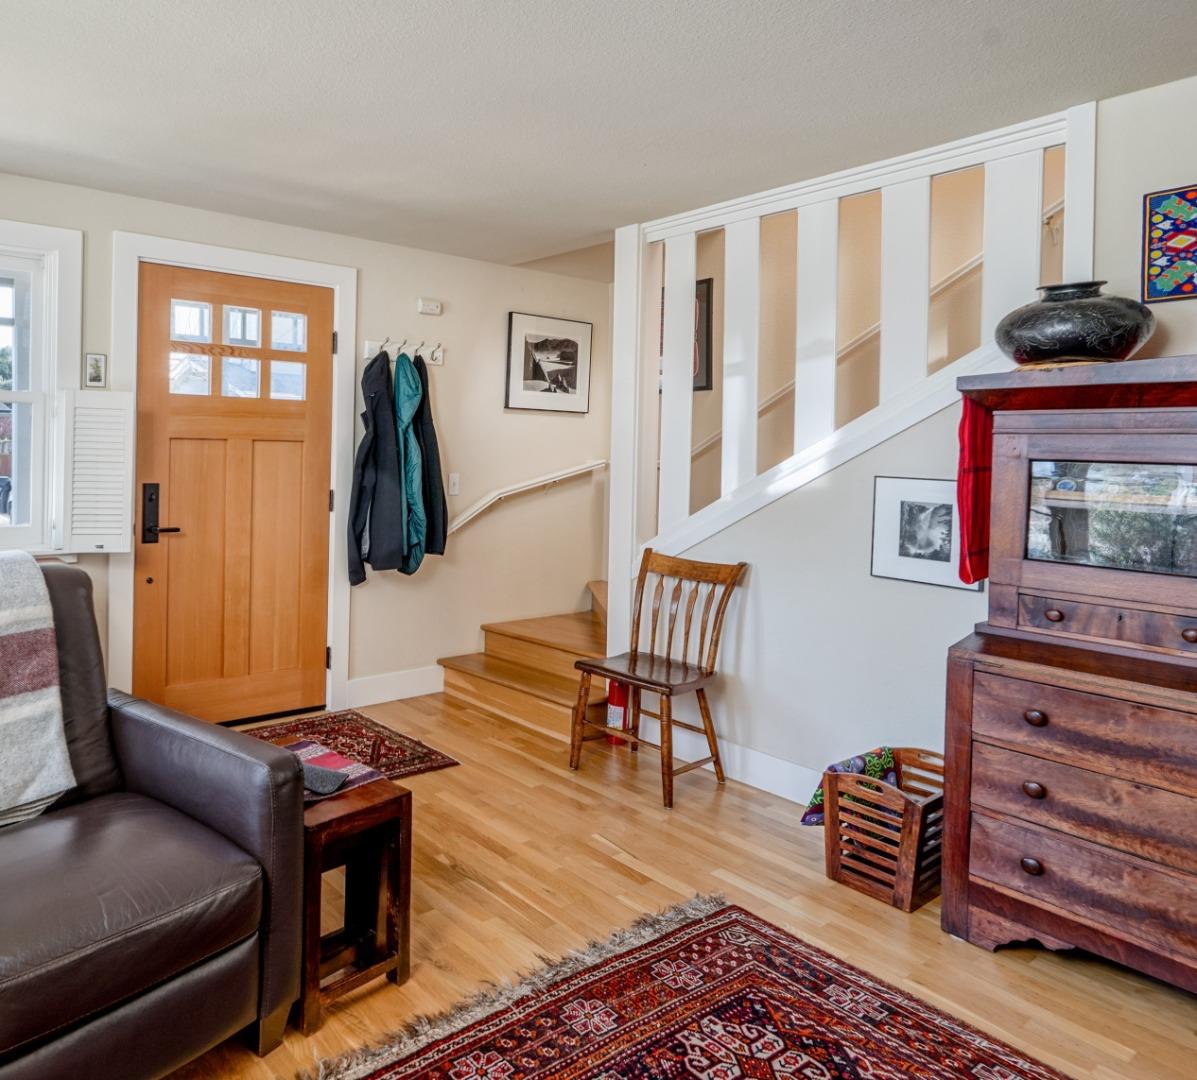
Furnished entry with a wood front door, hardwood floors, and a staircase with white balusters.
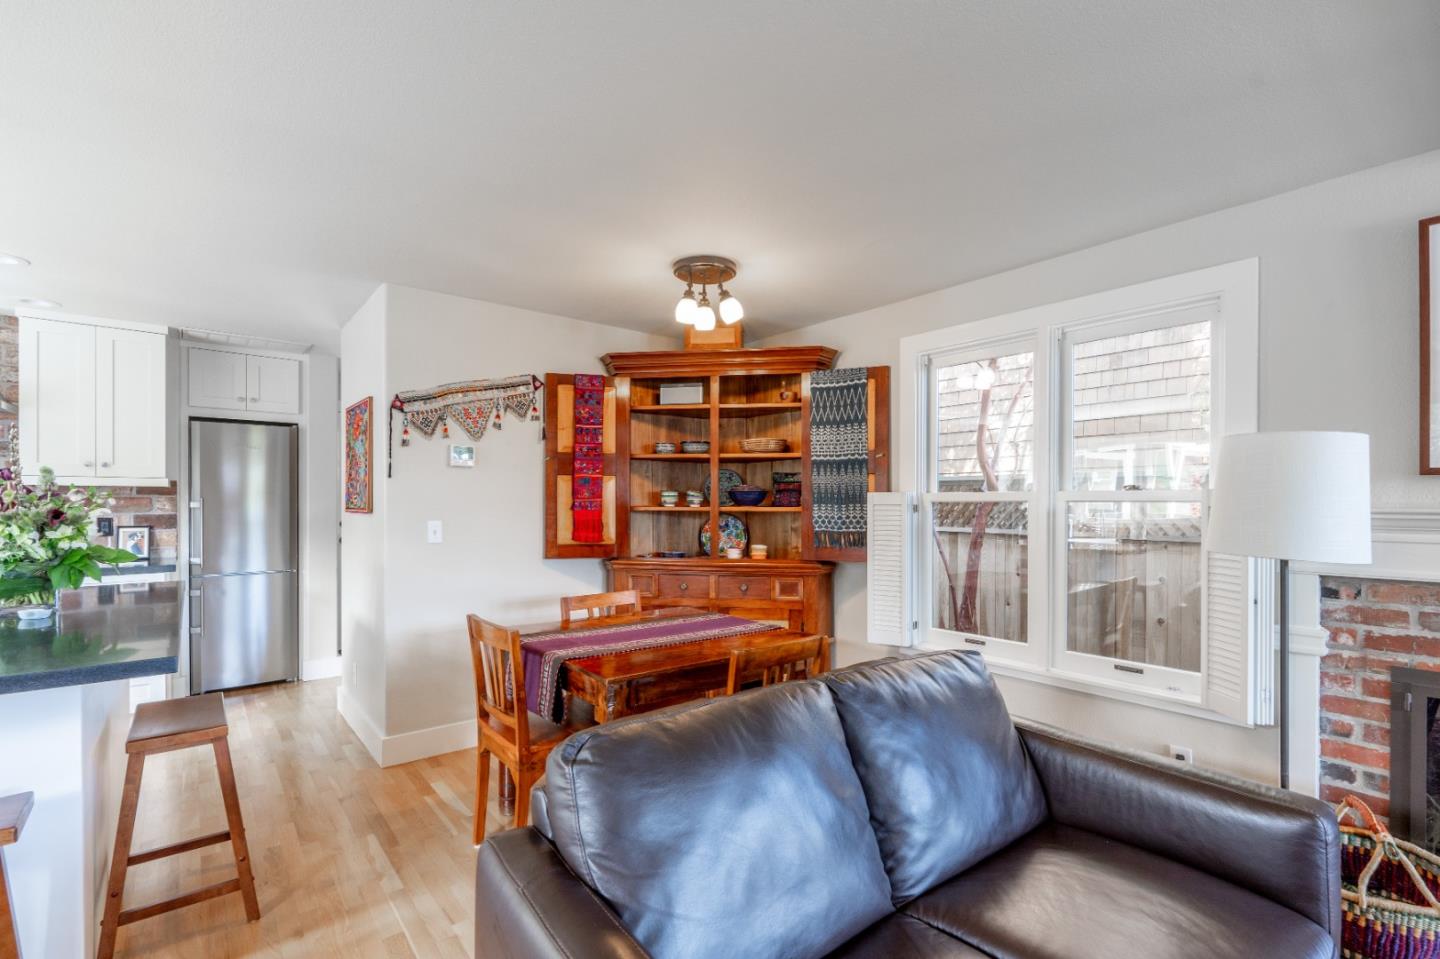
Living and dining area with a leather sofa, wooden dining set, and bright windows.
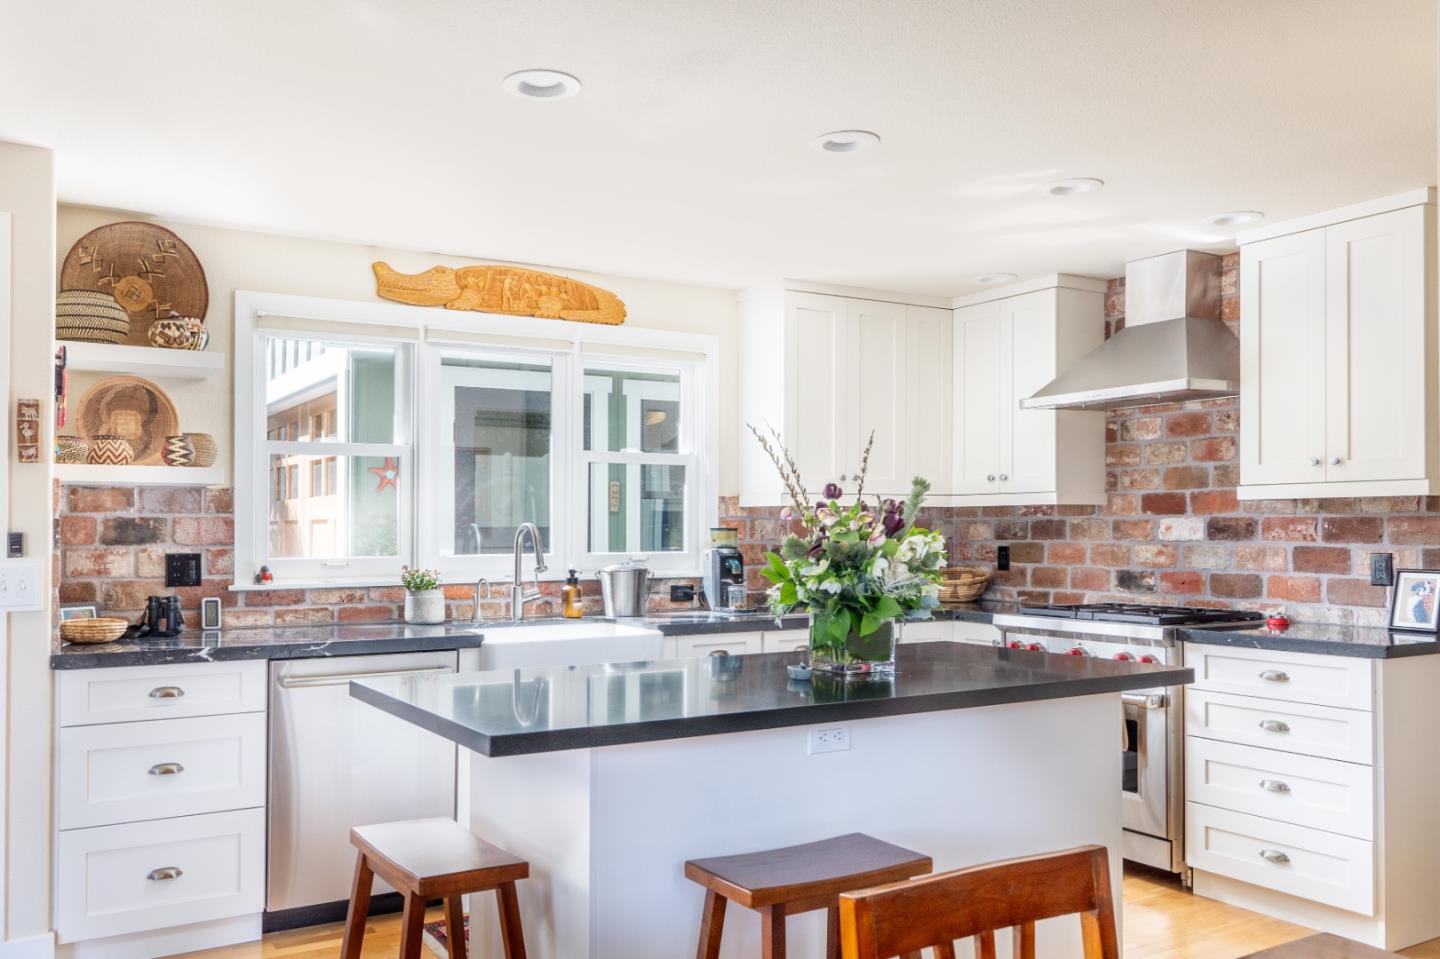
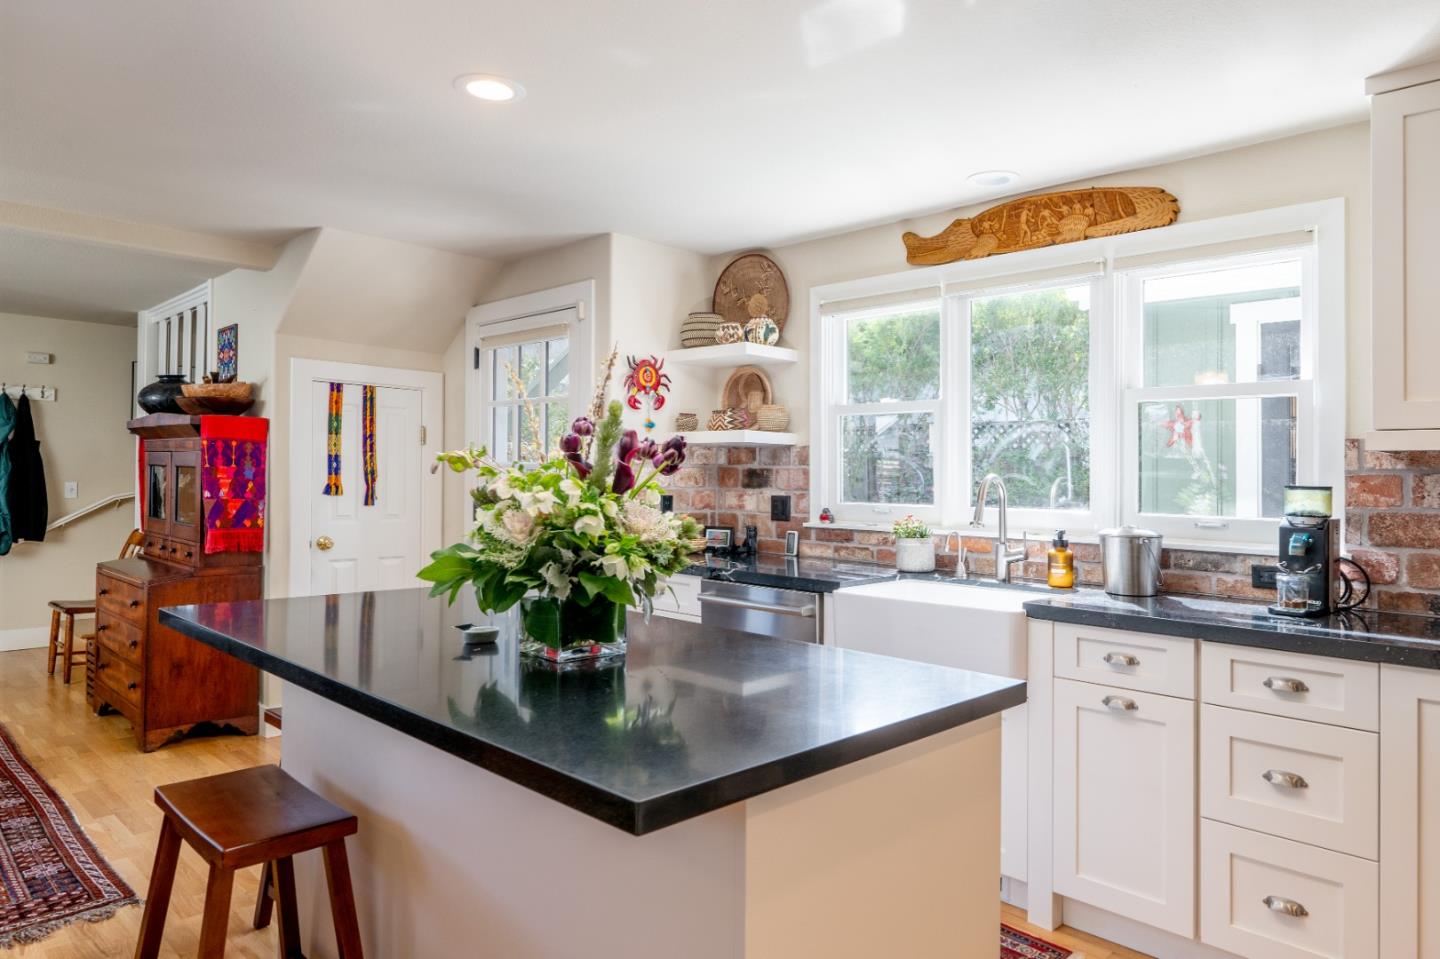
Bright kitchen with a large island, white cabinets, brick backsplash, and farmhouse sink beneath a wide window.
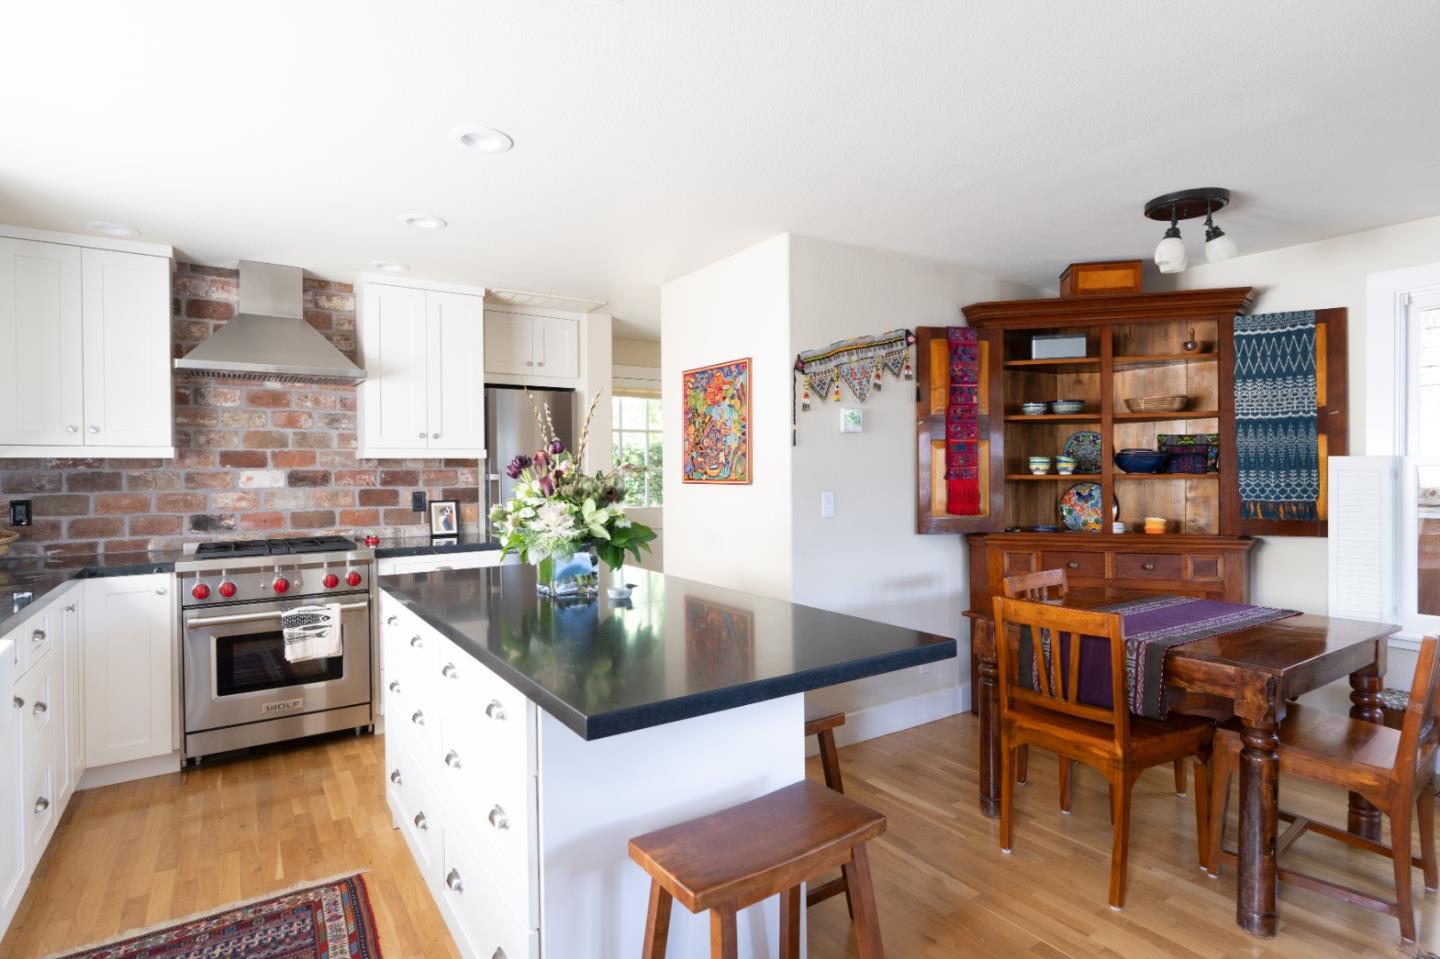
Kitchen with brick backsplash and dark island opening to a dining area with a wooden hutch.
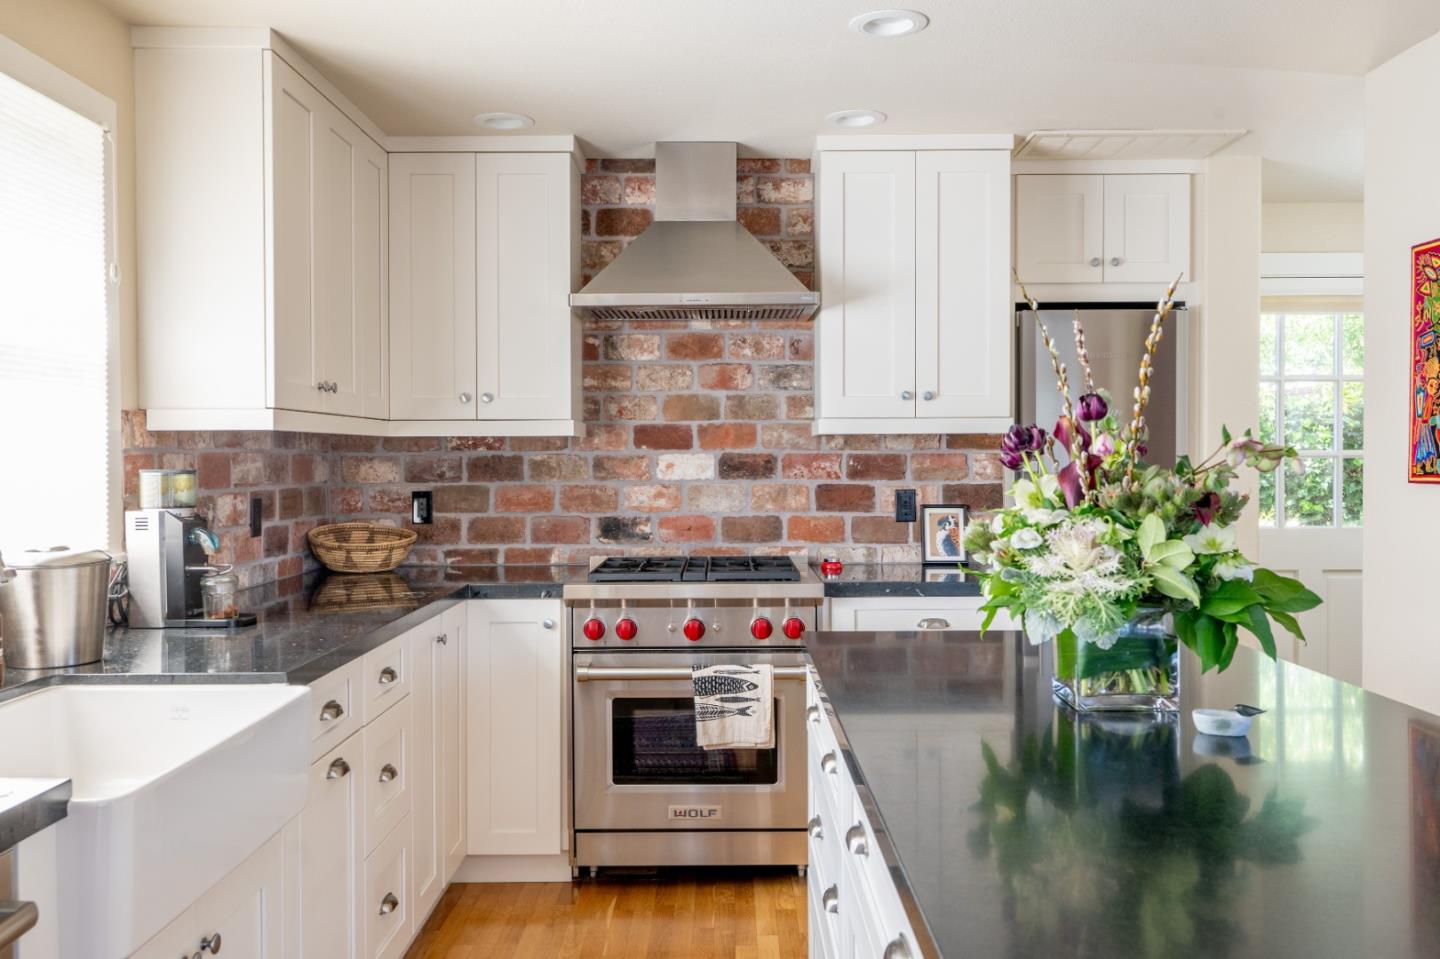
Kitchen with a red brick backsplash, white cabinets, and a stainless steel Wolf range.
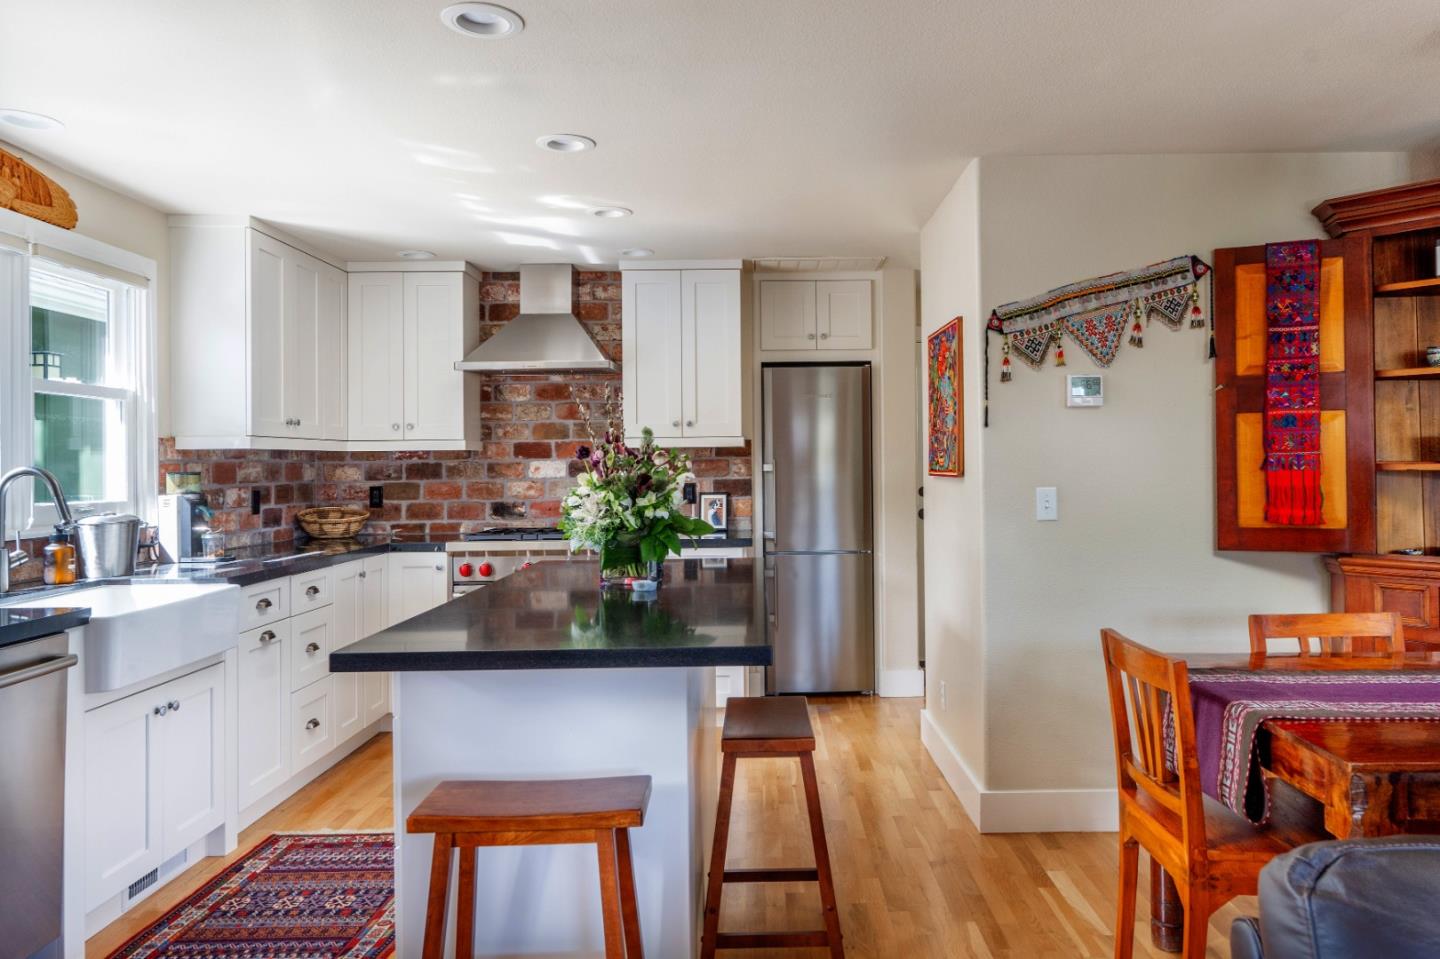
Open kitchen with brick backsplash, stainless steel appliances, and a central island beside the dining area.
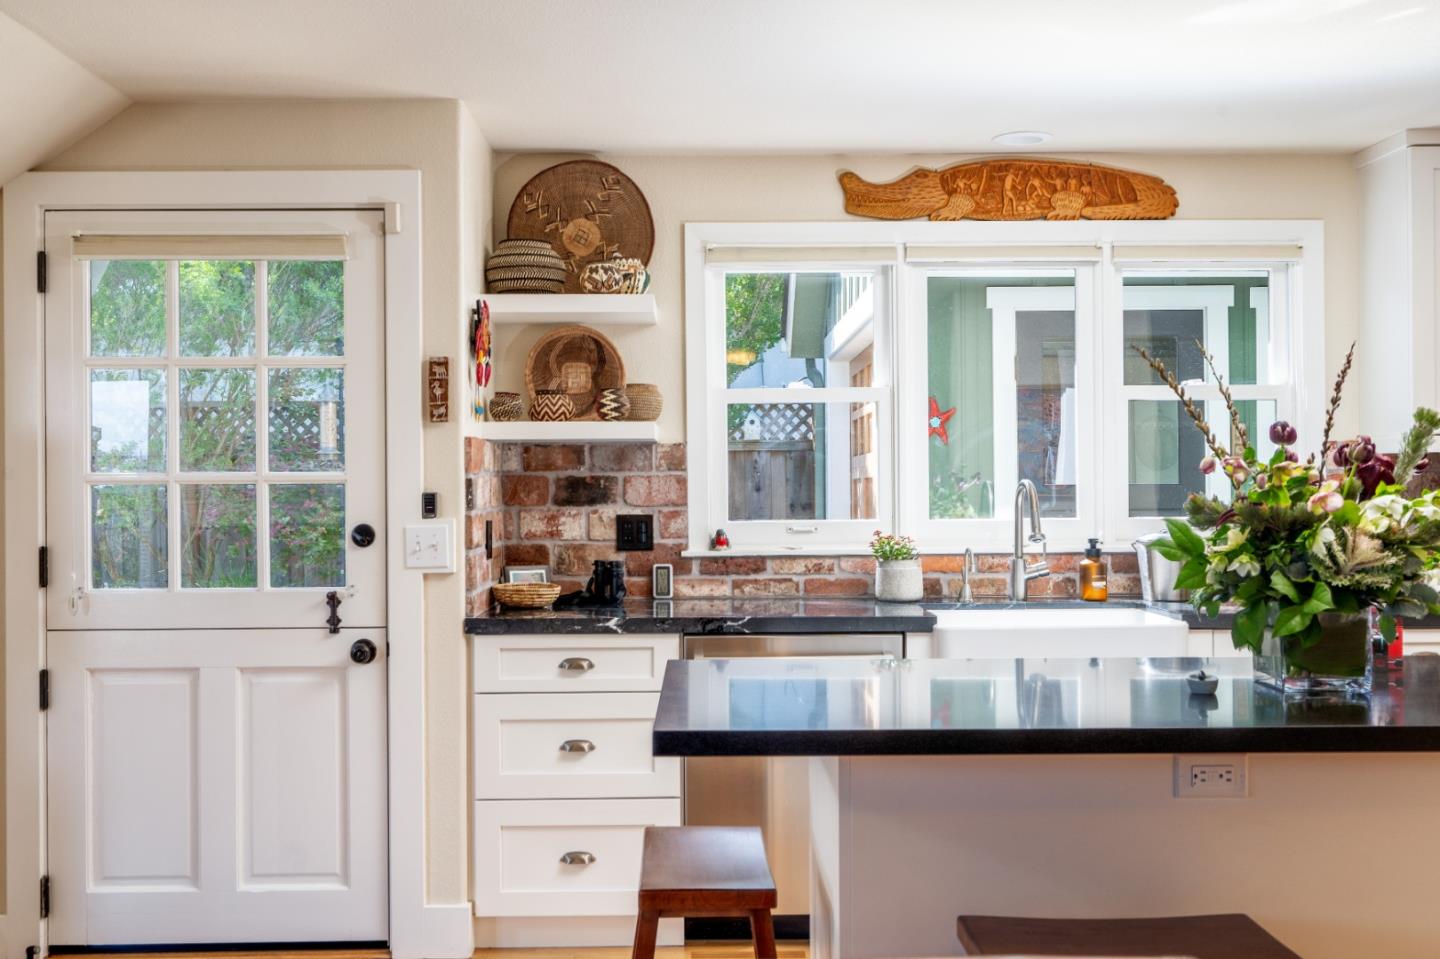
Kitchen with brick backsplash, white cabinets, dark counters, and a farmhouse sink beneath wide windows.
Bright kitchen with a black island countertop, farmhouse sink, brick backsplash, and large windows.
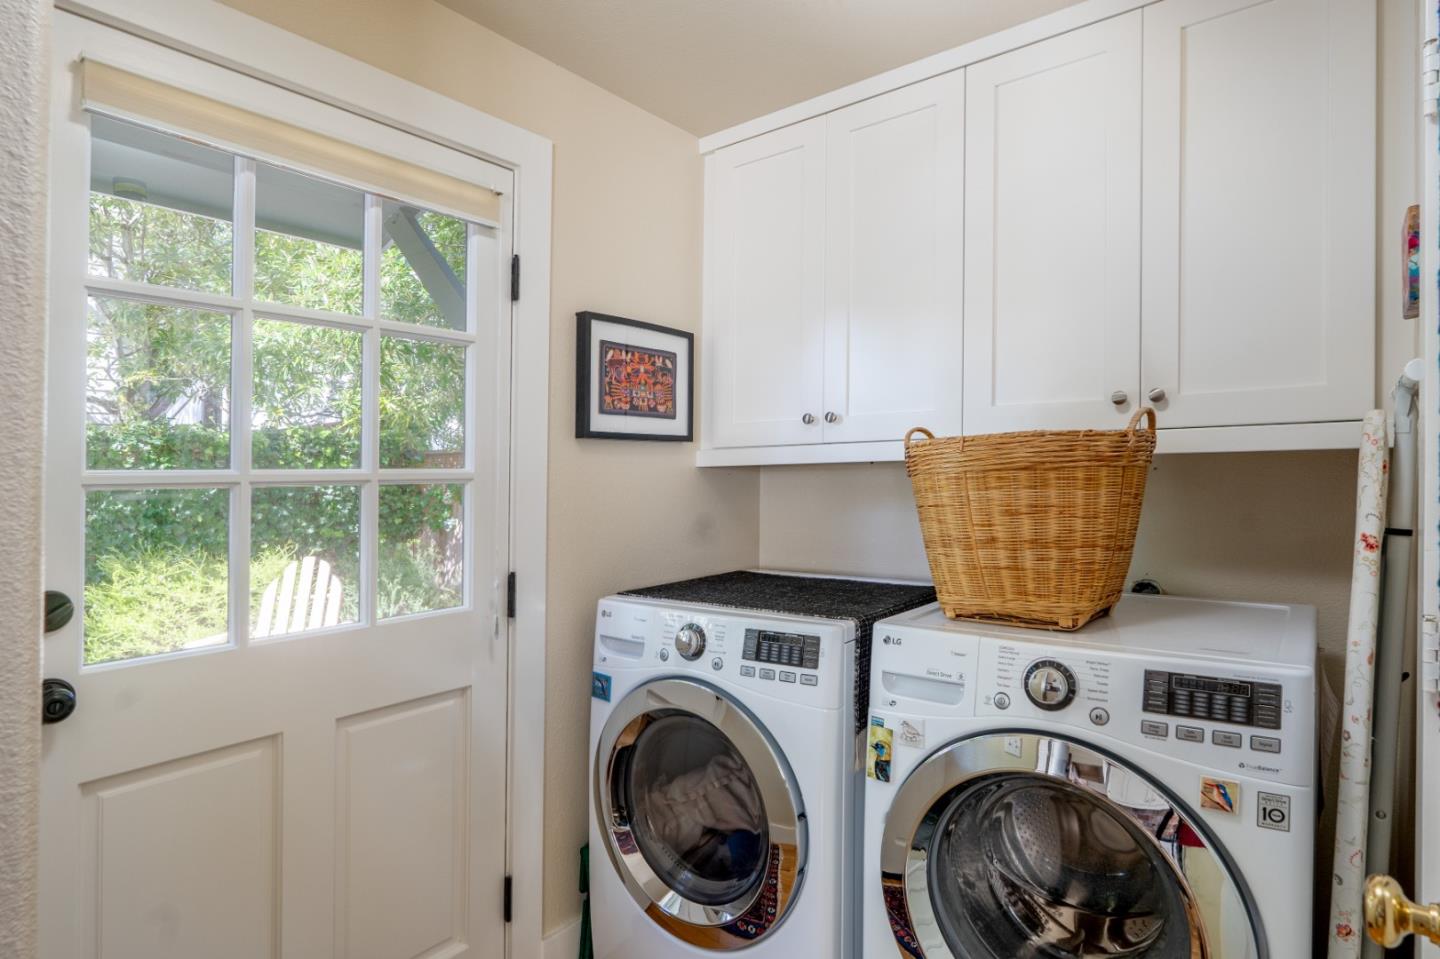
Laundry room with front-loading washer and dryer beneath white cabinets beside a glass-paneled garden door.
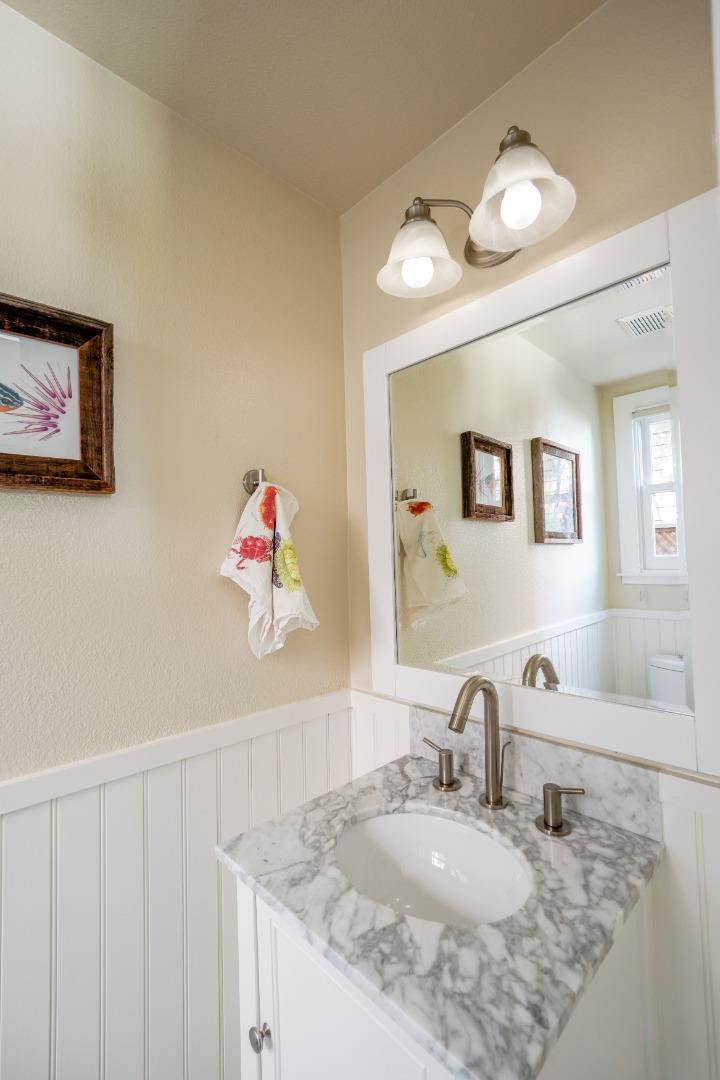
Bathroom vanity with a veined marble counter, oval sink, large mirror, and white beadboard wainscoting.
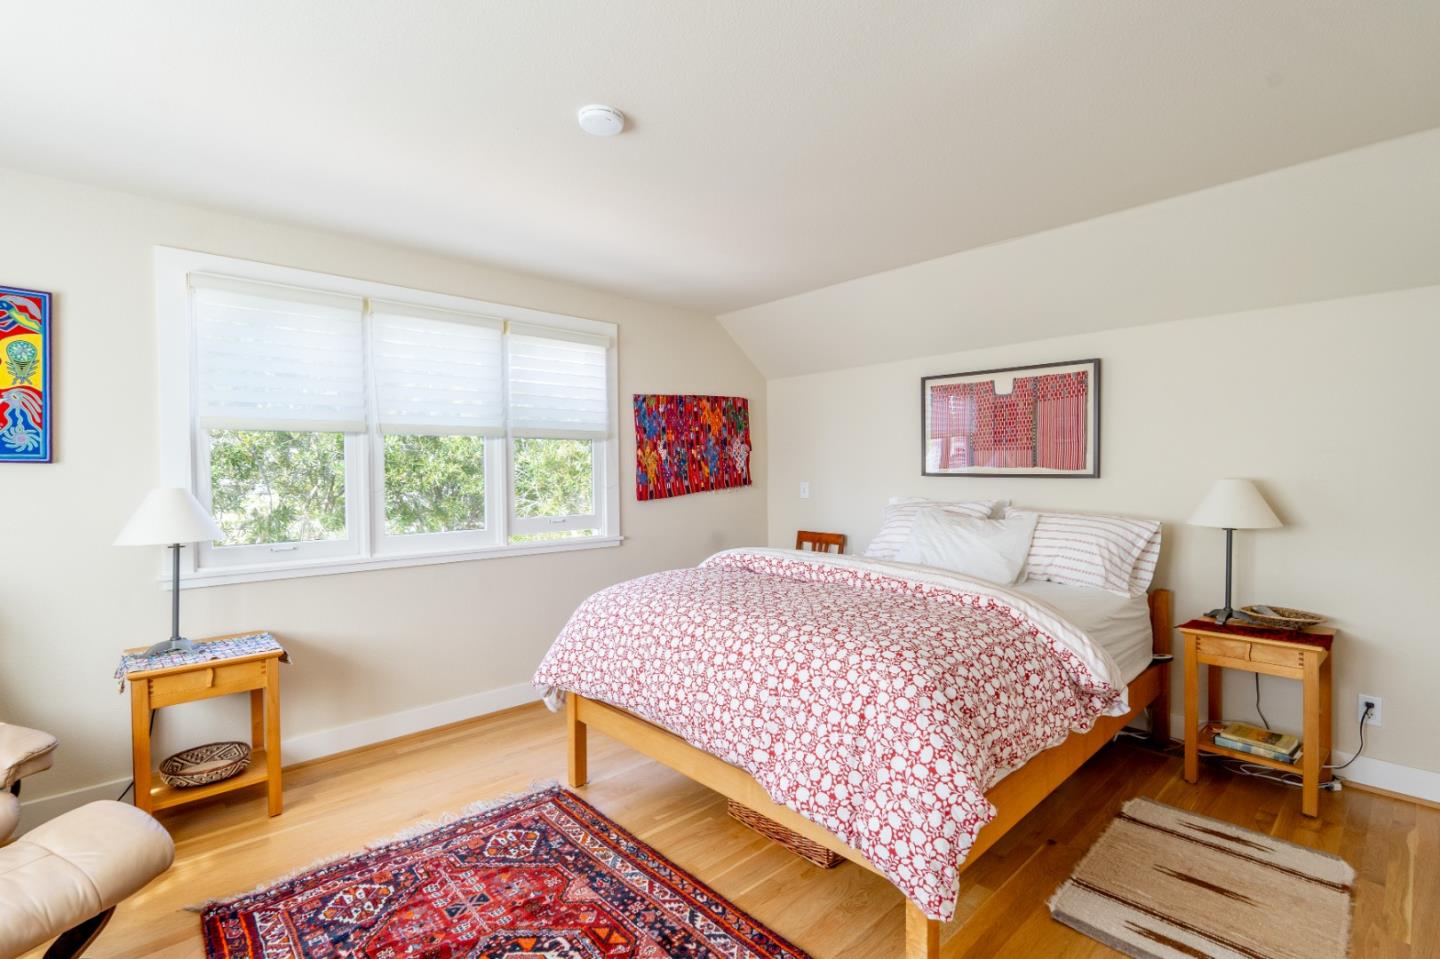
Bedroom with a wooden bed, red patterned bedding, three shaded windows, and hardwood floors.
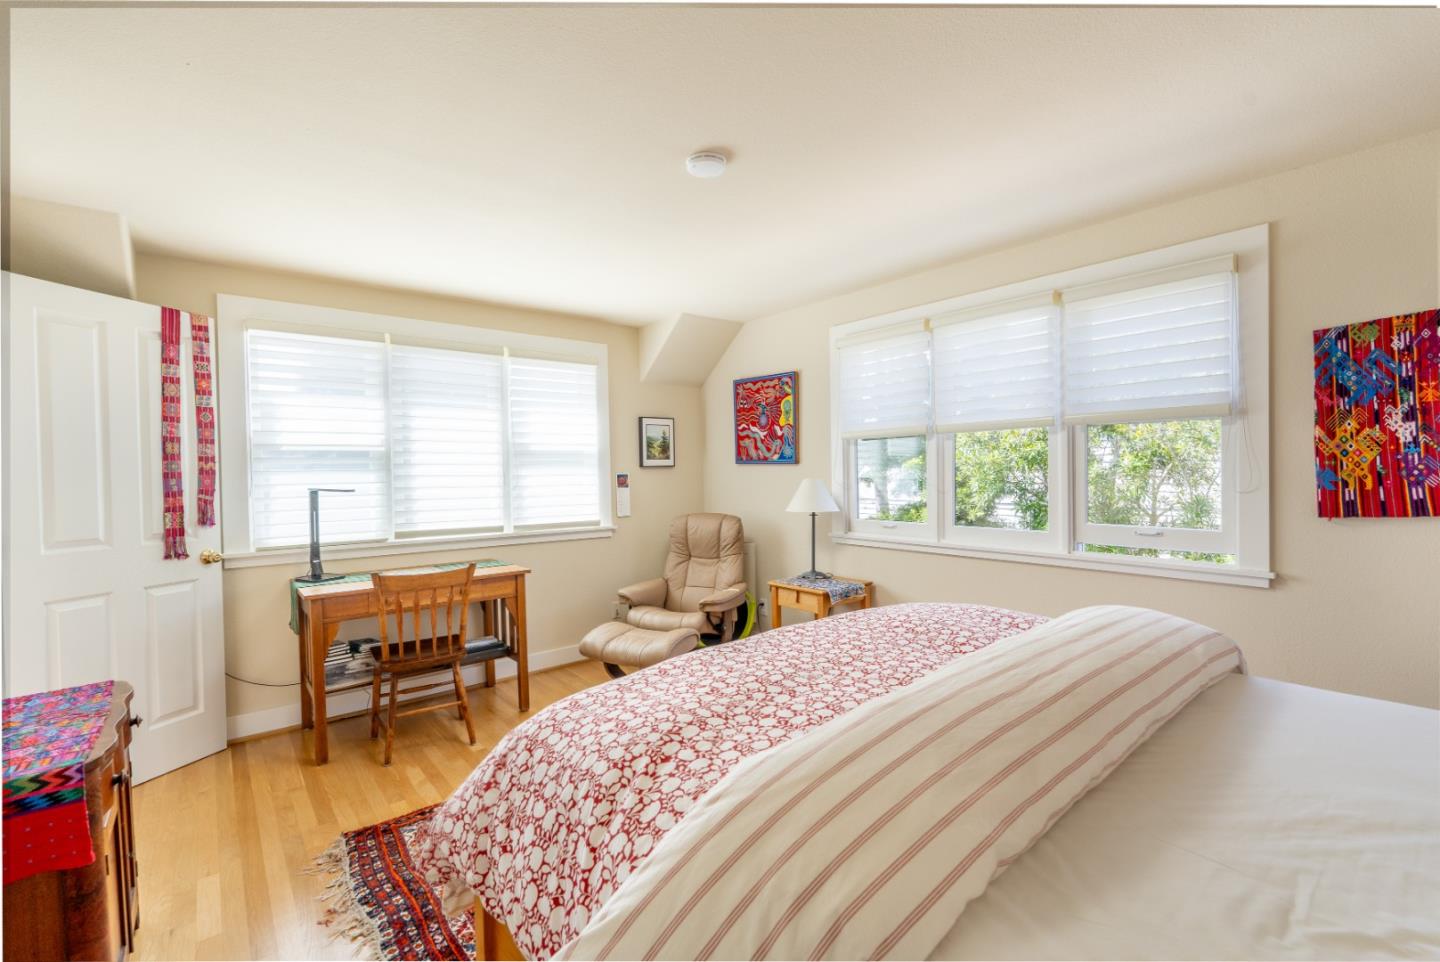
Furnished bedroom with a large patterned bed, wooden desk, recliner, and wide windows with white blinds.
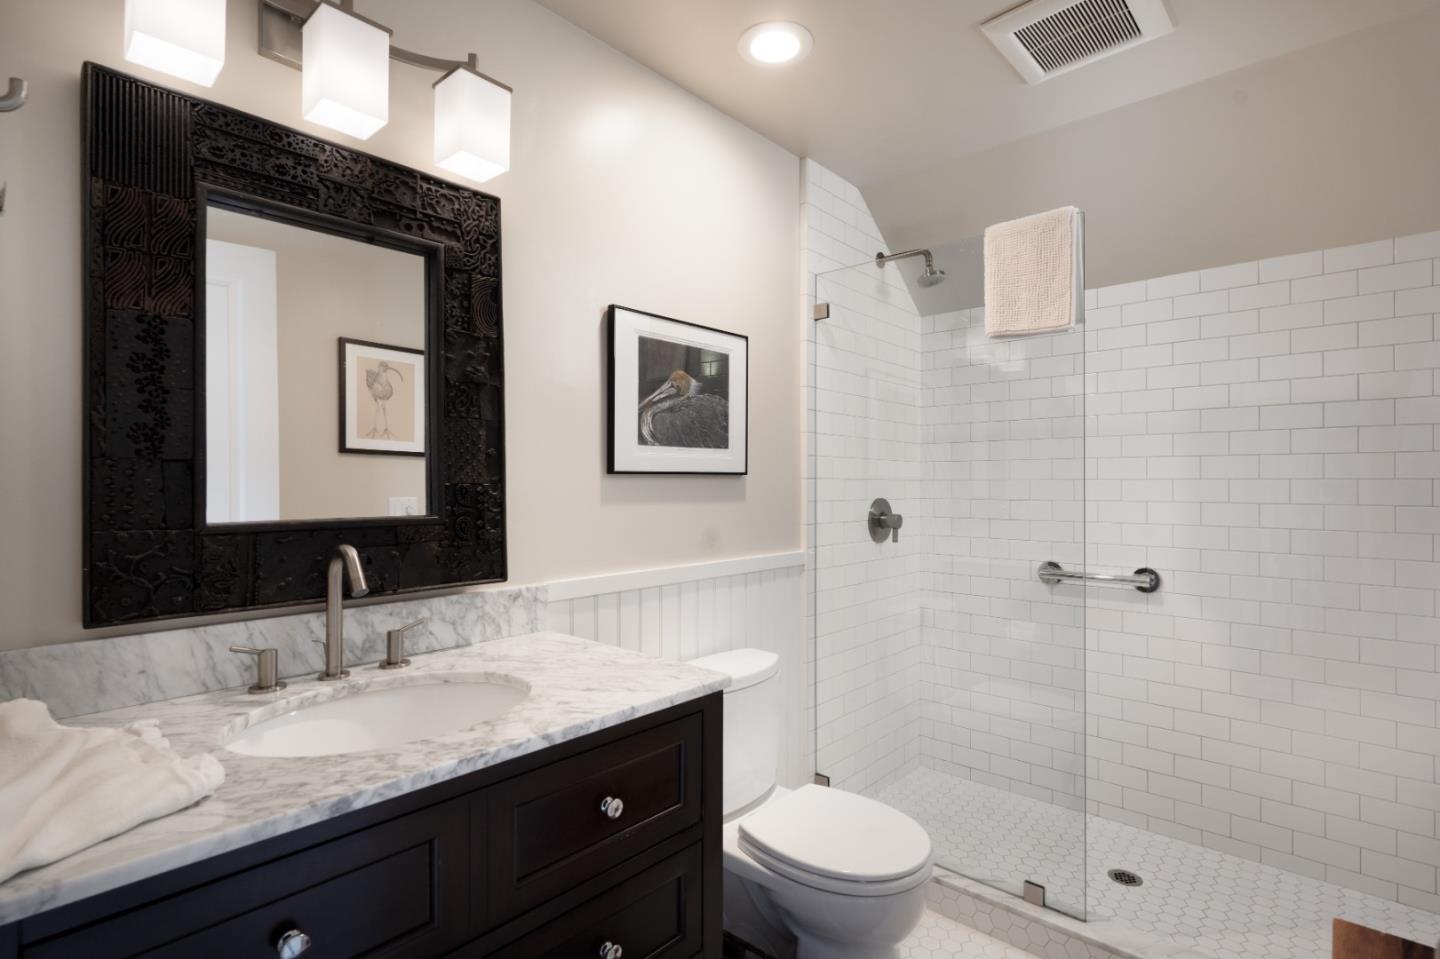
Bathroom with a marble vanity, ornate black mirror, and glass-enclosed subway-tile shower.
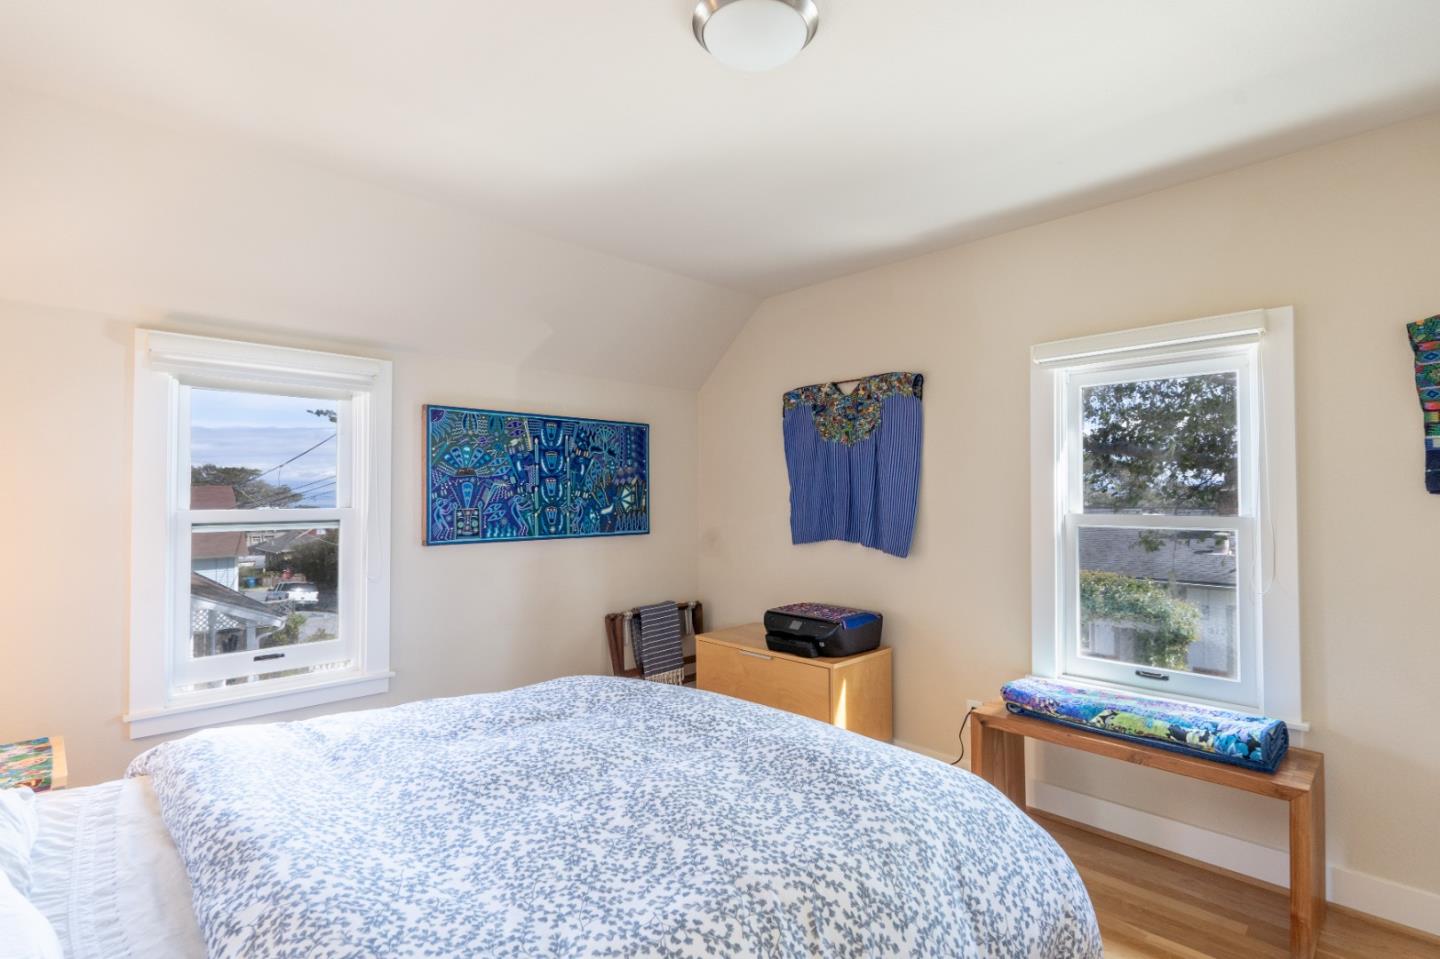
Bedroom with a blue-and-white patterned bedspread, two windows, and colorful wall art.
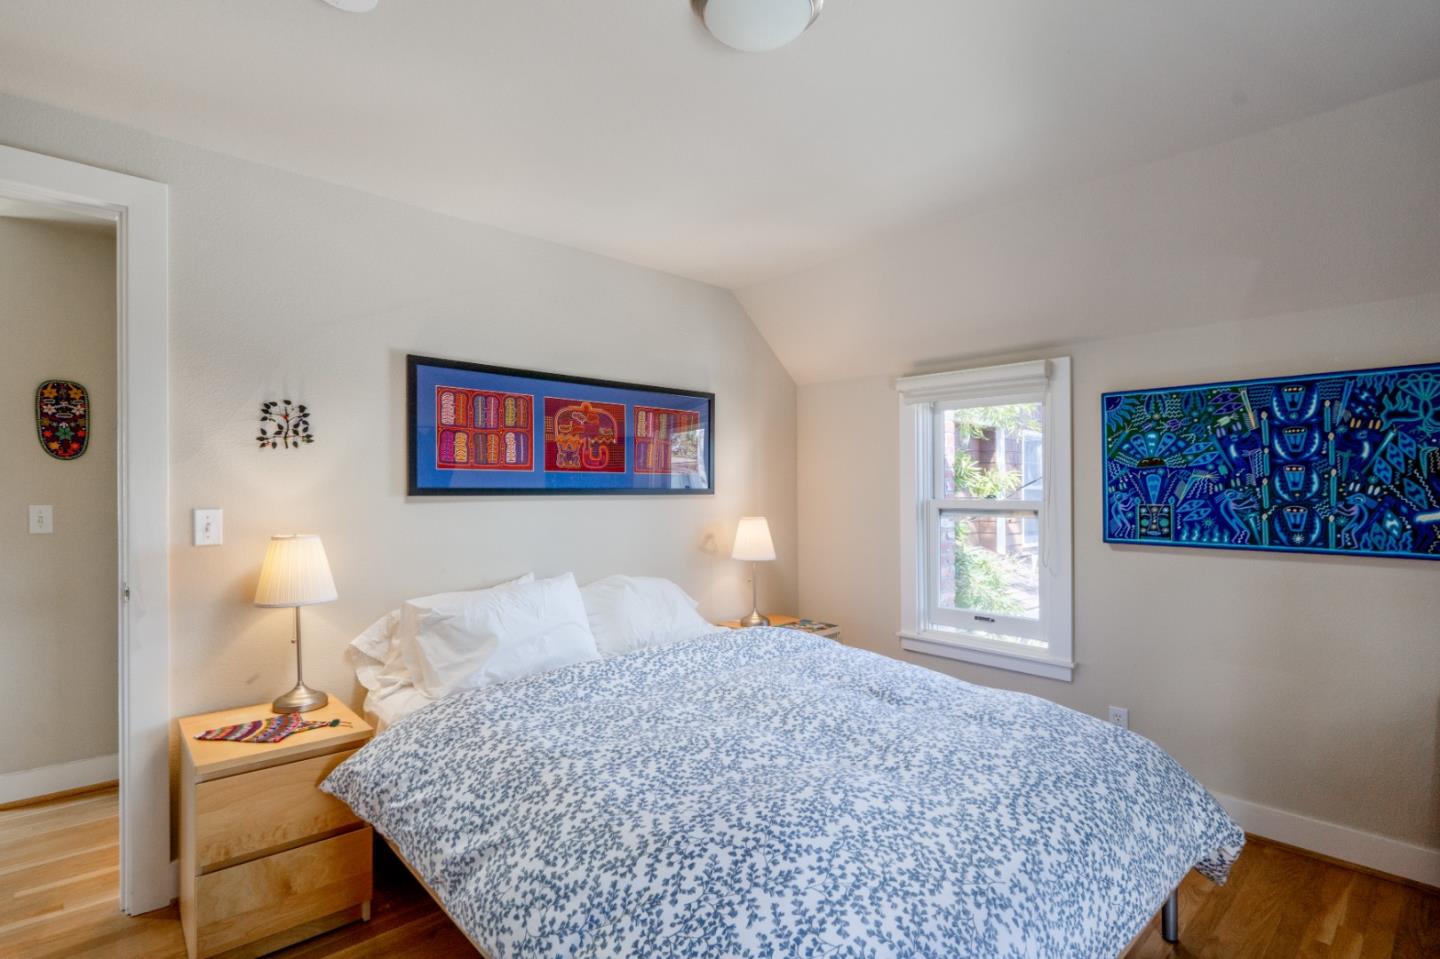
Bedroom with a blue-and-white floral bedspread, framed artwork, and a window overlooking greenery.
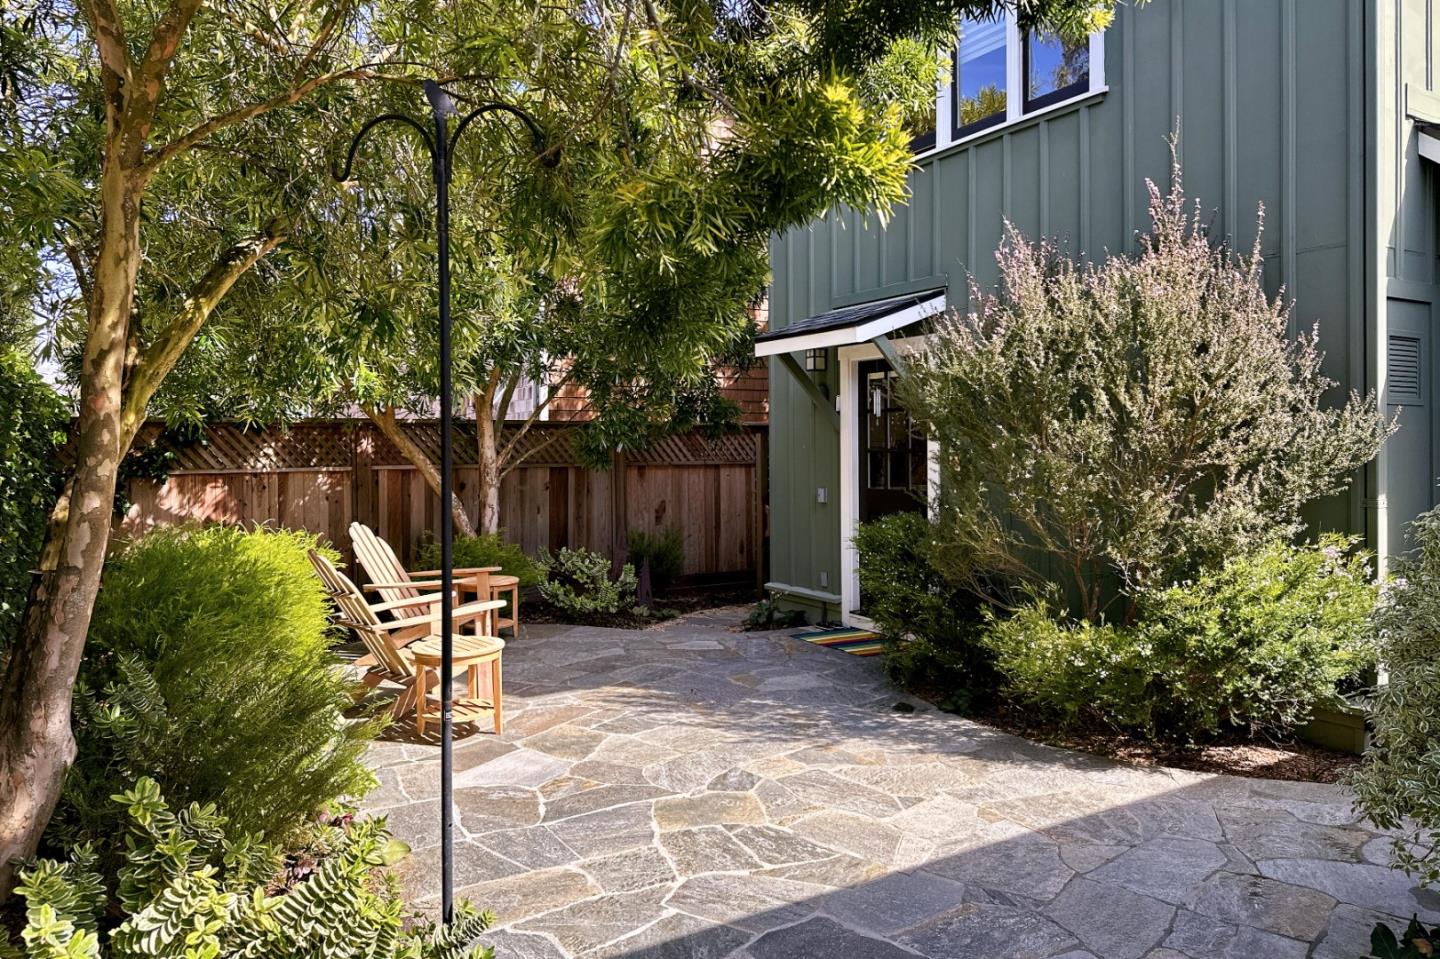
Flagstone courtyard patio with wooden chairs, mature trees, and a covered home entrance.
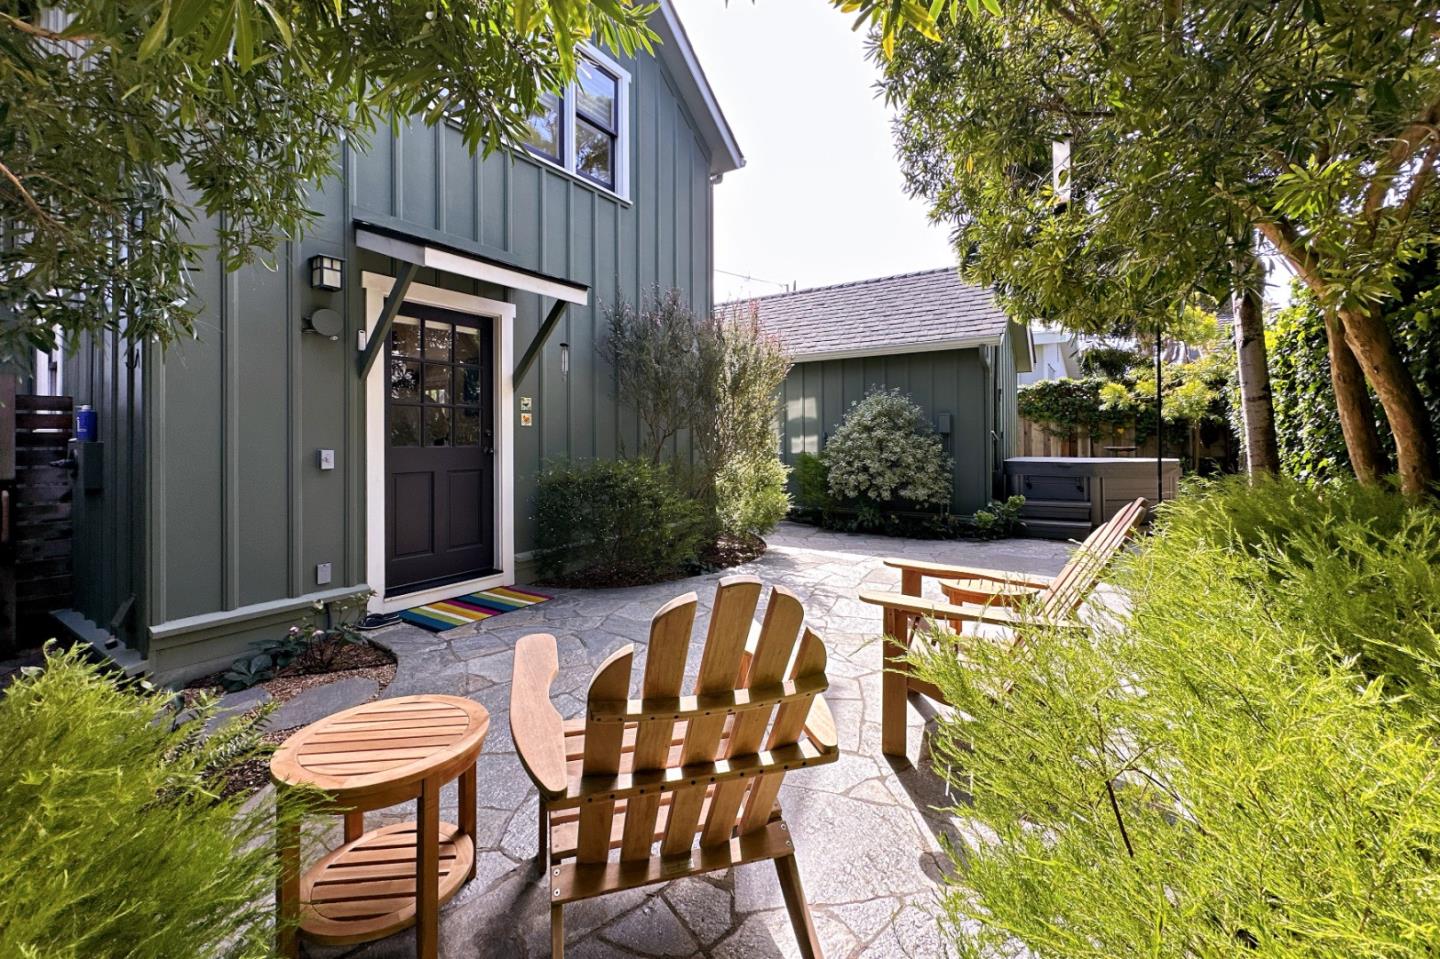
Stone courtyard patio with wooden chairs, a hot tub, and leafy landscaping beside a dark green home.
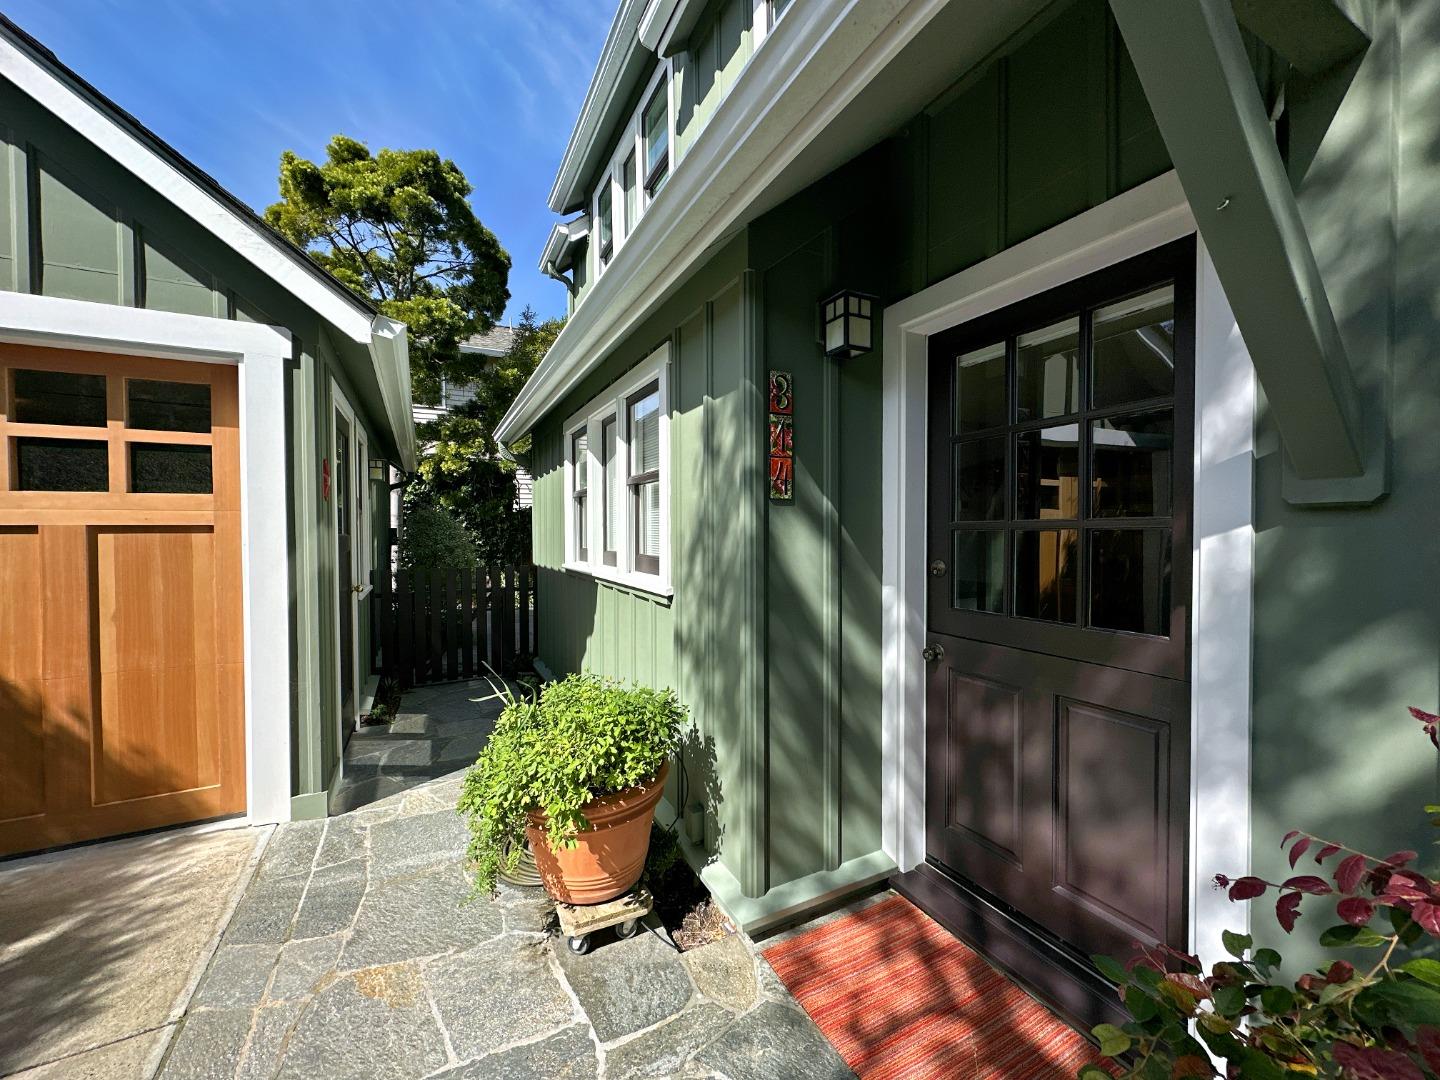
Green home entrance with a dark glass-paneled door, stone walkway, and potted shrub.
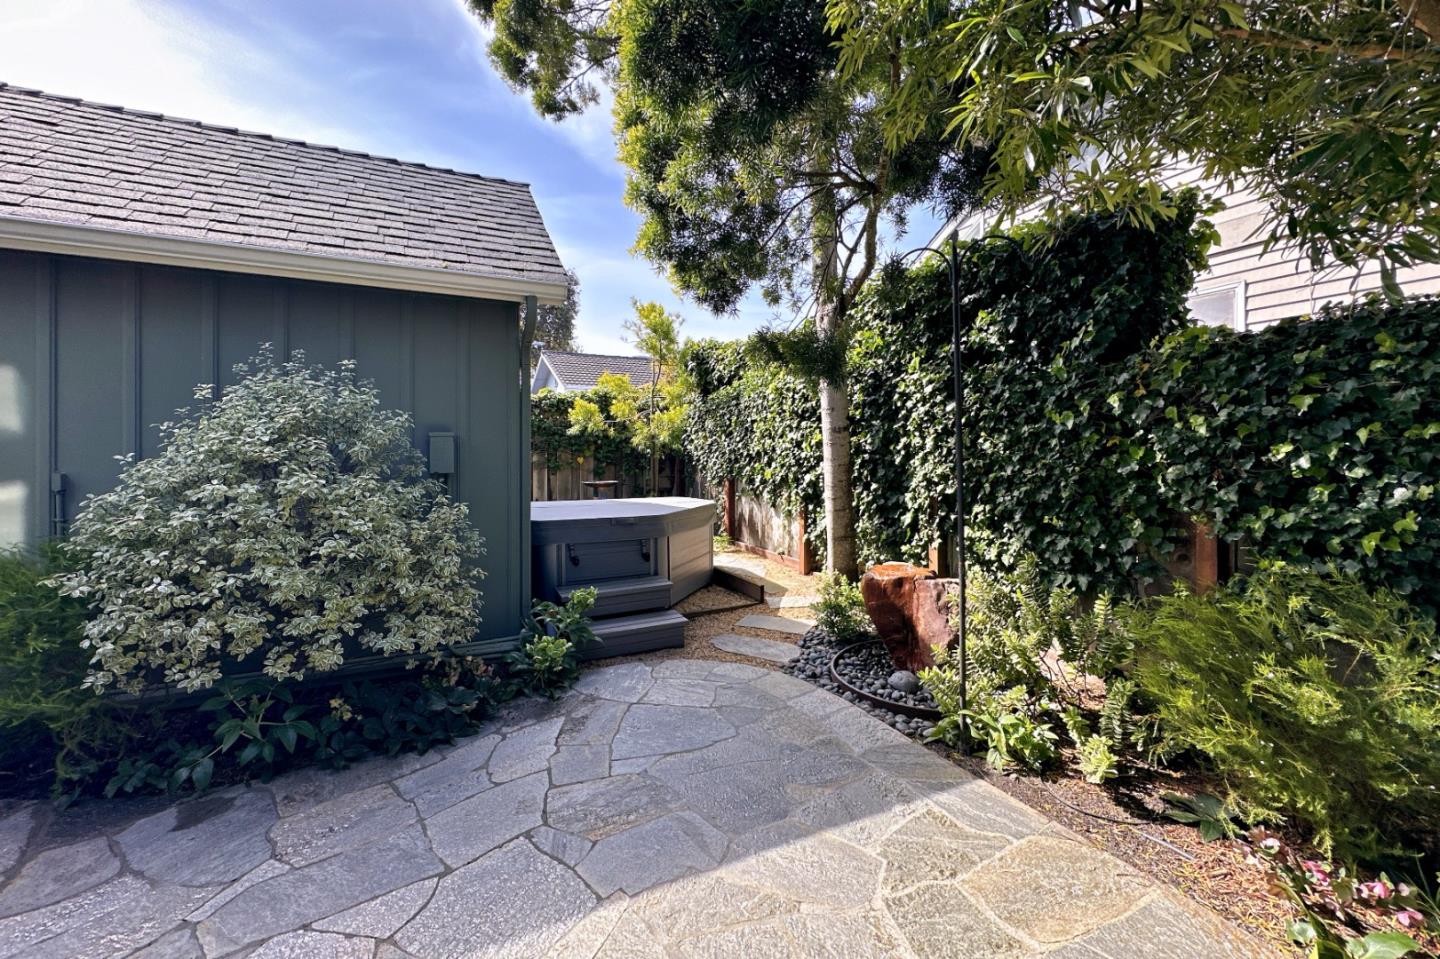
Backyard patio with a covered hot tub, stone paving, and lush trees beside a blue-gray outbuilding.
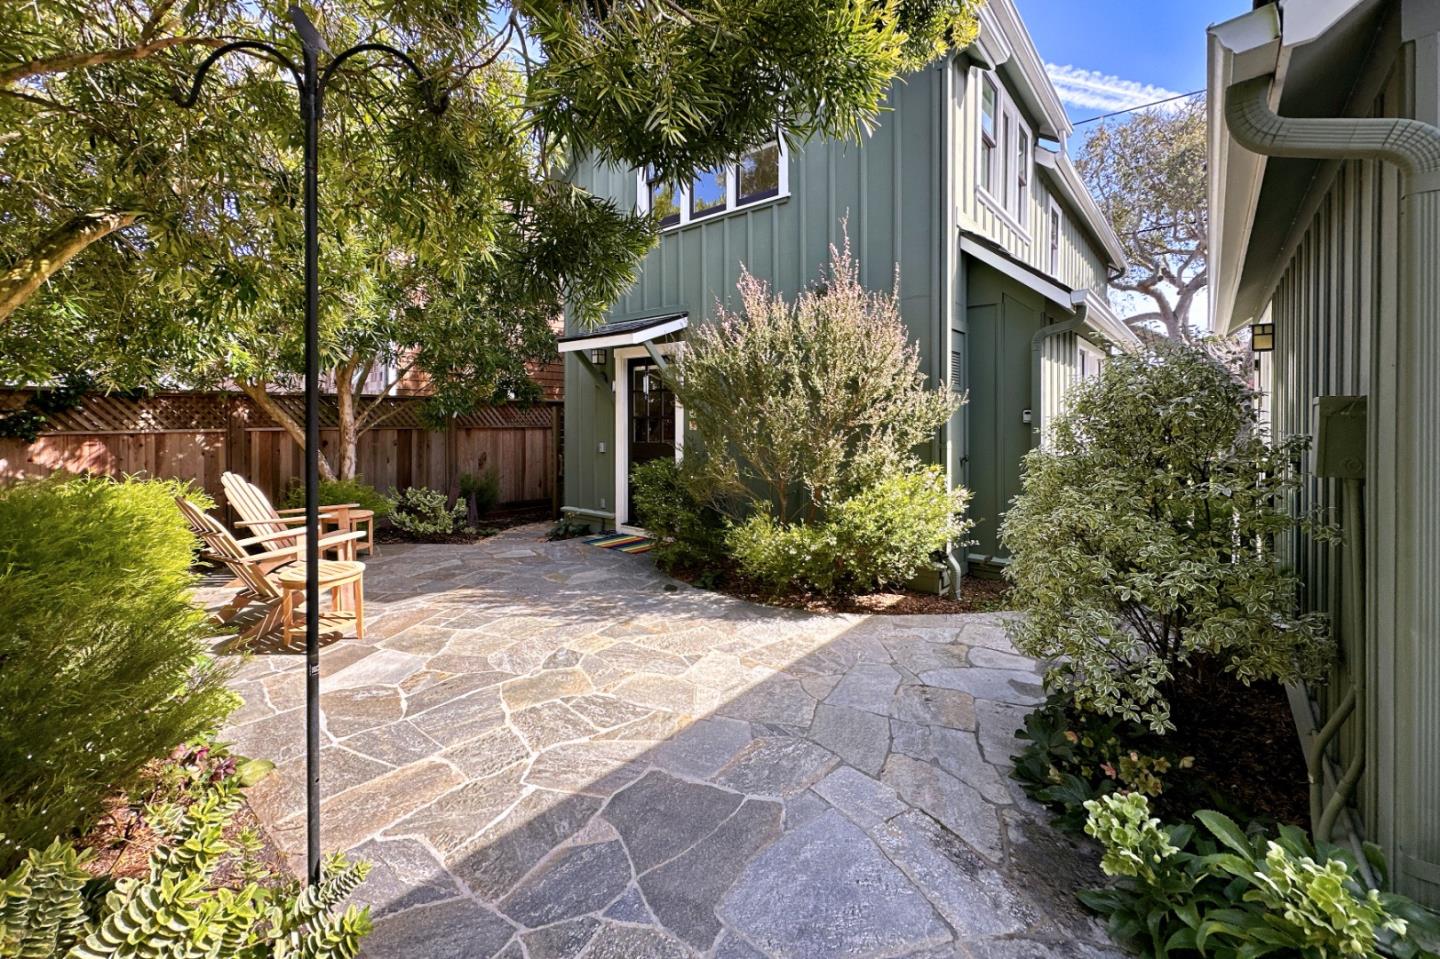
Stone-paved courtyard beside a green home, with wooden chairs and leafy landscaping.
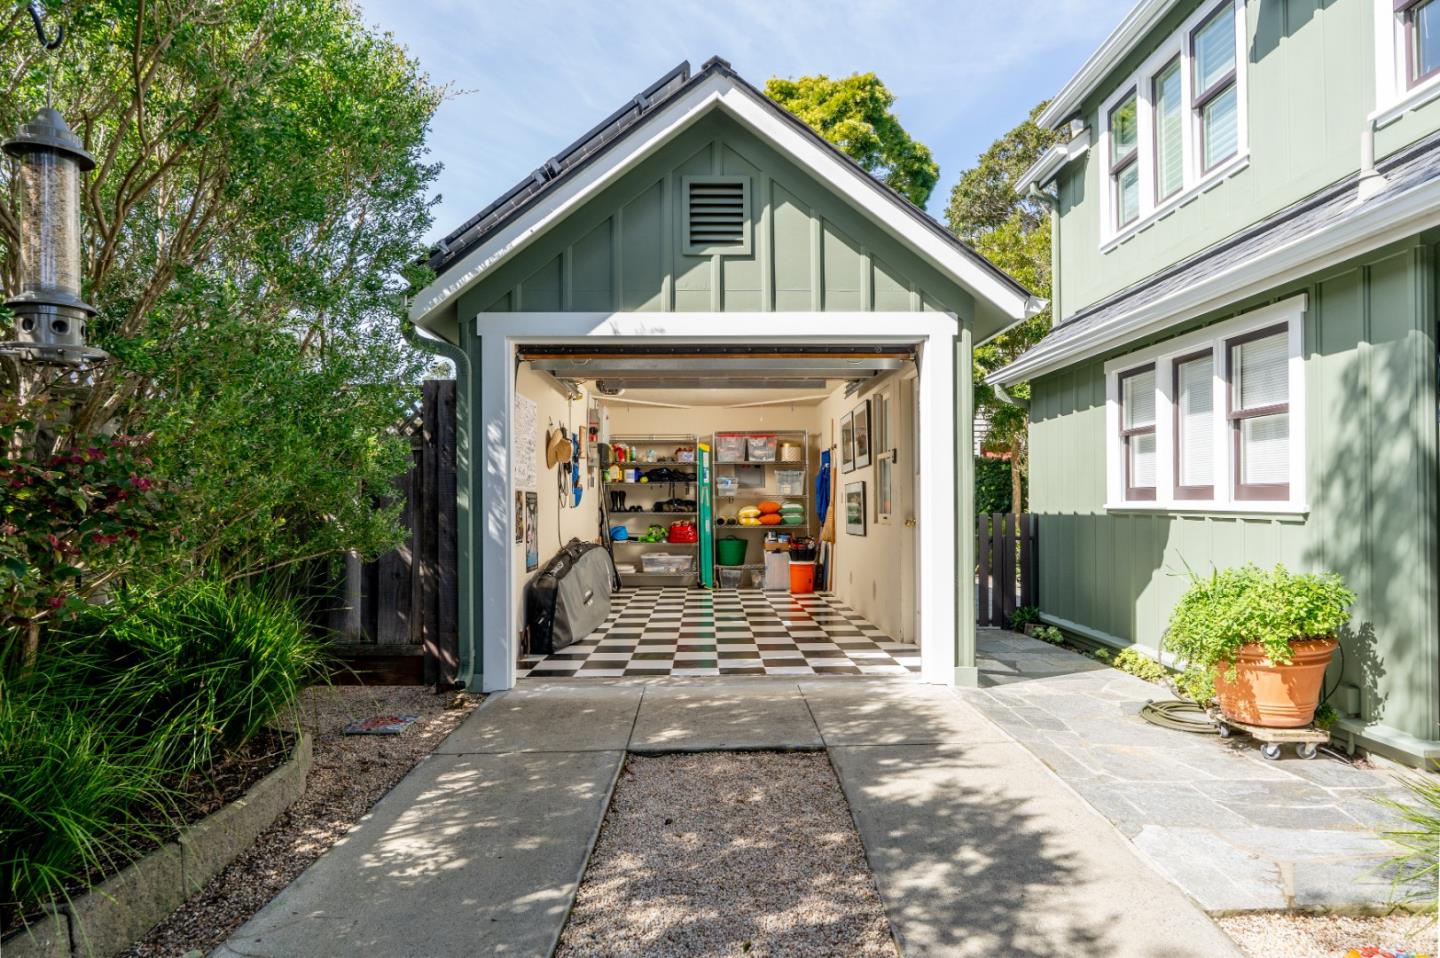
Open sage-green garage with checkerboard floor beside a matching house and landscaped driveway.
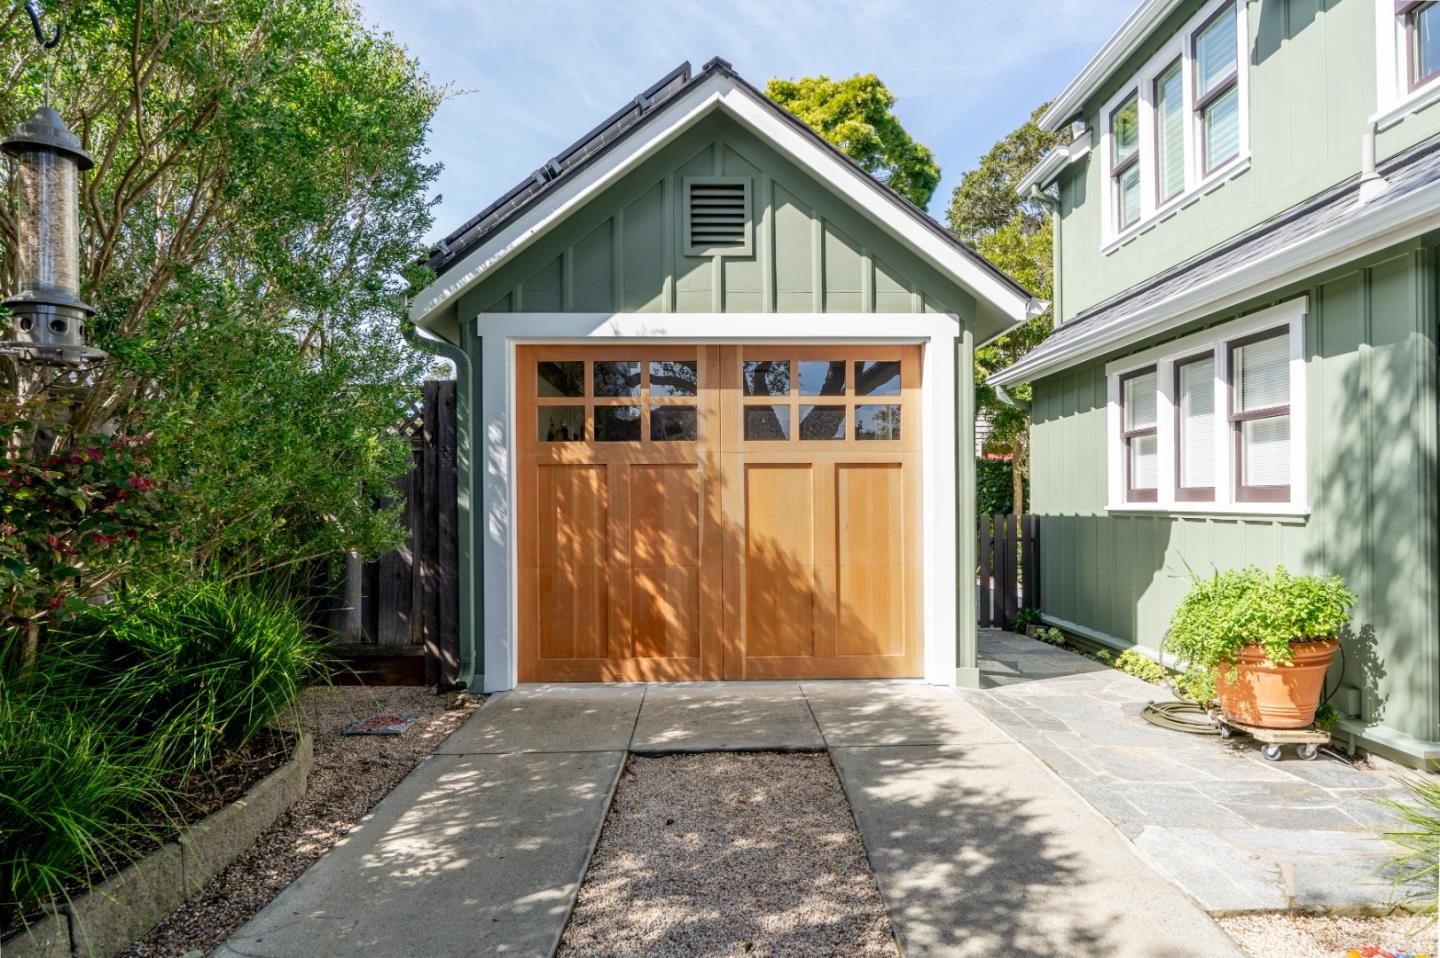
Green gabled garage with wooden double doors beside a matching house, framed by garden plantings.
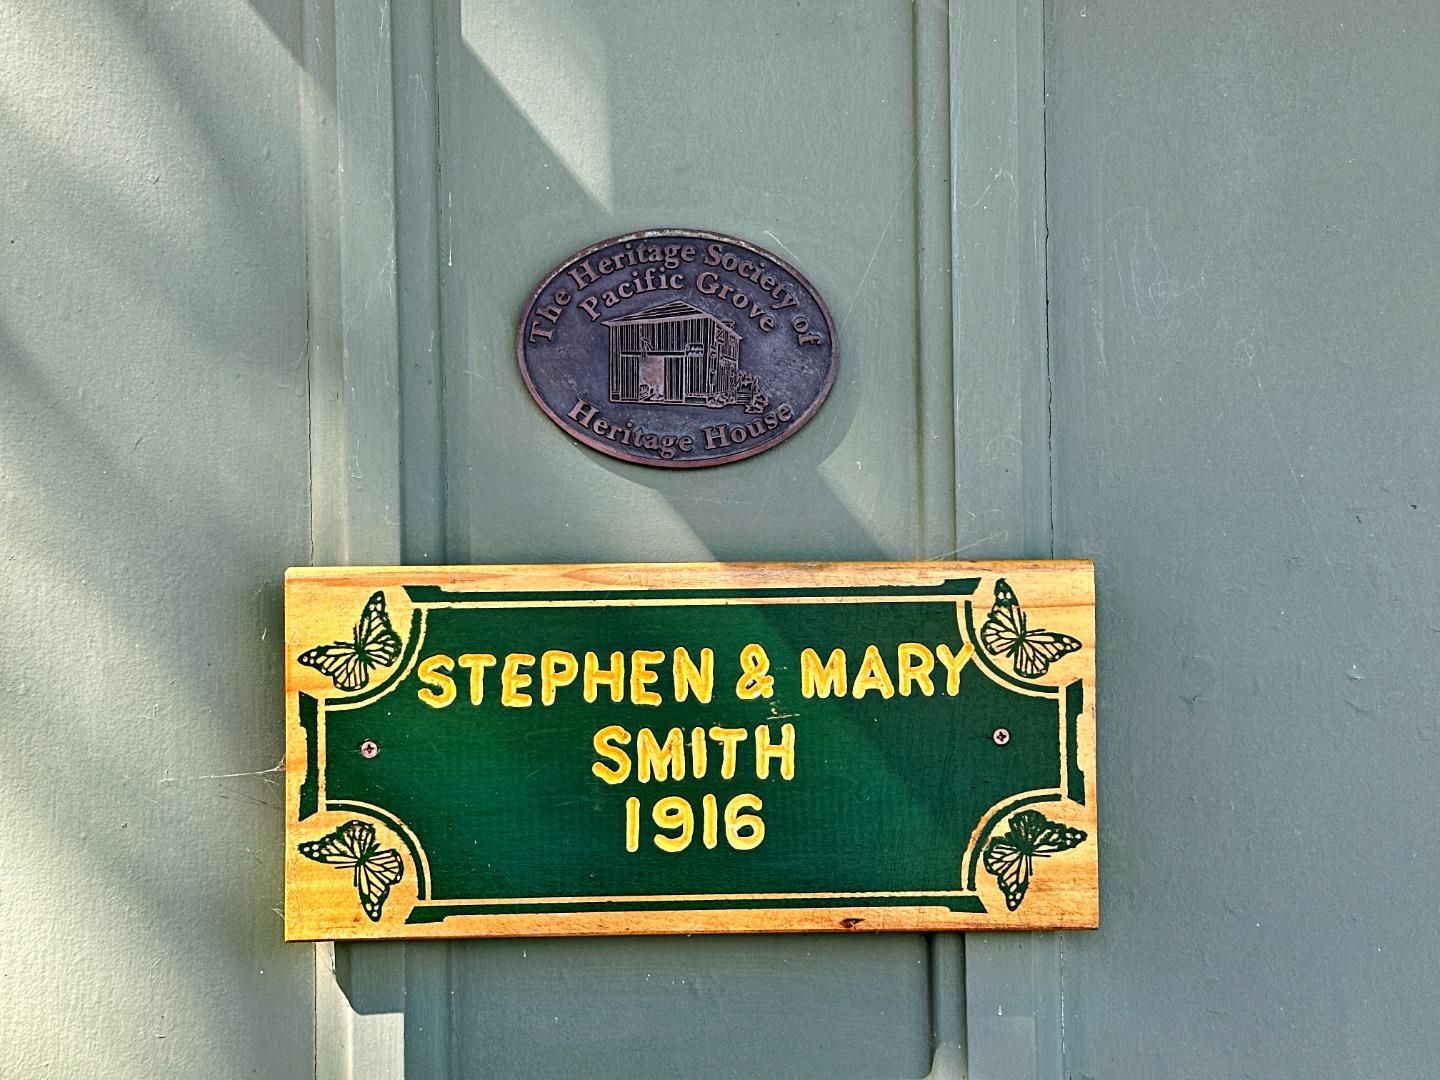
Door plaques identify the Heritage House and Stephen & Mary Smith, 1916.
SEE ALL PHOTOS
Green two-story house with an orange door and covered porch beneath a large tree.
Sage-green house with a covered porch and detached garage behind a large pale-barked tree.
Green-sided house with a furnished covered porch, brick chimney, and large shade tree.
Living room with a brick fireplace, large windows, leather sofas, and a colorful patterned rug.
Open-plan living room and kitchen with a leather sofa, hardwood floors, and white cabinets.
Furnished entry with a wood front door, hardwood floors, and a staircase with white balusters.
Living and dining area with a leather sofa, wooden dining set, and bright windows.
Bright kitchen with a large island, white cabinets, brick backsplash, and farmhouse sink beneath a wide window.
Kitchen with brick backsplash and dark island opening to a dining area with a wooden hutch.
Kitchen with a red brick backsplash, white cabinets, and a stainless steel Wolf range.
Open kitchen with brick backsplash, stainless steel appliances, and a central island beside the dining area.
Kitchen with brick backsplash, white cabinets, dark counters, and a farmhouse sink beneath wide windows.
Bright kitchen with a black island countertop, farmhouse sink, brick backsplash, and large windows.
Laundry room with front-loading washer and dryer beneath white cabinets beside a glass-paneled garden door.
Bathroom vanity with a veined marble counter, oval sink, large mirror, and white beadboard wainscoting.
Bedroom with a wooden bed, red patterned bedding, three shaded windows, and hardwood floors.
Furnished bedroom with a large patterned bed, wooden desk, recliner, and wide windows with white blinds.
Bathroom with a marble vanity, ornate black mirror, and glass-enclosed subway-tile shower.
Bedroom with a blue-and-white patterned bedspread, two windows, and colorful wall art.
Bedroom with a blue-and-white floral bedspread, framed artwork, and a window overlooking greenery.
Flagstone courtyard patio with wooden chairs, mature trees, and a covered home entrance.
Stone courtyard patio with wooden chairs, a hot tub, and leafy landscaping beside a dark green home.
Green home entrance with a dark glass-paneled door, stone walkway, and potted shrub.
Backyard patio with a covered hot tub, stone paving, and lush trees beside a blue-gray outbuilding.
Stone-paved courtyard beside a green home, with wooden chairs and leafy landscaping.
Open sage-green garage with checkerboard floor beside a matching house and landscaped driveway.
Green gabled garage with wooden double doors beside a matching house, framed by garden plantings.
Door plaques identify the Heritage House and Stephen & Mary Smith, 1916.
Sold

314 Wood ST

314 Wood Street, PACIFIC GROVE, CA 93950

$1,575,000
When you pull up to this charming historic home, you'll notice the quality of care and attention that has gone into its complete restoration, a Pacific Grove Heritage Society award winner. Step inside, and the quality continues as you're greeted with a light, bright interior that feels just right: warm and welcoming. The open kitchen is the heart of the first floor, giving the house chef the perfect balance between function and the ability to interact with family and friends, creating a free-flowing open floor plan. The layout of this house is near perfect with its tucked away staircase that leads to a delightfully bright and spacious second floor. The primary bedroom has a large bay of south-facing windows that wash it with light, and of course, all the closets have been updated by California Closets. The primary bath and the first-floor half bath have been completely remodeled using the latest fixtures & materials. The charming second bedroom has a peek of the ocean, letting you know just how close you are to the ocean's edge and just seven lovely walking blocks to downtown. The meticulously tended private back patio with a brand-new hot tub offers a tranquil retreat. Come see for yourself; you'll be pleasantly surprised by the attention to detail!

2
beds

1.5
baths

1,084 Sq.Ft. LIVING AREA

2,700.72 Sq.Ft. lot

Kyle Morrison

Kyle Morrison

Features & Amenities

Interior

  • total bedrooms2
  • Total bathrooms1.5
  • full bathroom1
  • half bathroom1
  • Laundry room Inside
  • Flooring Hardwood
  • Fireplace Gas Log, Living Room
  • APPLIANCES Disposal, Dishwasher, Exhaust Fan, Refrigerator, Range Hood, Gas Range, Washer/Dryer
  • other interior Features Kitchen Island

Area & Lot

  • Status Sold
  • Date Sold May 17, 2024
  • Living Area1,084 Sq.Ft.
  • Total Area1,084 Sq.Ft.
  • Lot Area2,700.72 Sq.Ft.
  • MLS® IDML81963434
  • TypeResidential
  • YEAR BUILT1910
  • NeighborhoodPacific Grove
  • Architecture StylesCraftsman, Other
  • View DescriptionNeighborhood
  • Elementary SchoolRobert Down Elementary
  • Middle SchoolPacific Grove Middle
  • High SchoolPacific Grove High
  • School DistrictPacific Grove Unified

Exterior

  • STORIES2
  • Garage Space1.0
  • water SourcePublic
  • utilitiesNatural Gas Available
  • PoolNone
  • roofComposition
  • lot featuresBack Yard, Other
  • parkingOff Street, On Street, Detached, Electric Vehicle Charging Station(s)
  • HEAT TYPEForced Air, Natural Gas, Central
  • AIR CONDITIONINGNone
  • sewerPublic Sewer
  • SubstructureConcrete Perimeter
  • Disability FeaturesGrip-Accessible Features
  • other exterior FeaturesOther

Financial

  • Sales Price$1,575,000
  • Zoning R-1

Pacific Grove

The Mood: Victorian seaside meets Monterey history. Pacific Grove, is a charming seaside town renowned for its natural beauty and Victorian architecture. This idyllic community, often referred to as "America's Last Hometown," exudes a nostalgic charm and a welcoming atmosphere that welcomes visitors to explore its scenic landscapes and historic streets.

Explore

Morrison Altman & Fromm

We live and breathe the Central Coast. Trust our expertise to buy or sell your home or land. With the global network of Sotheby’s International Realty, we will make your dream home a reality. California’s Central Coast is magical—let’s make it your home.

Follow Us on Instagram