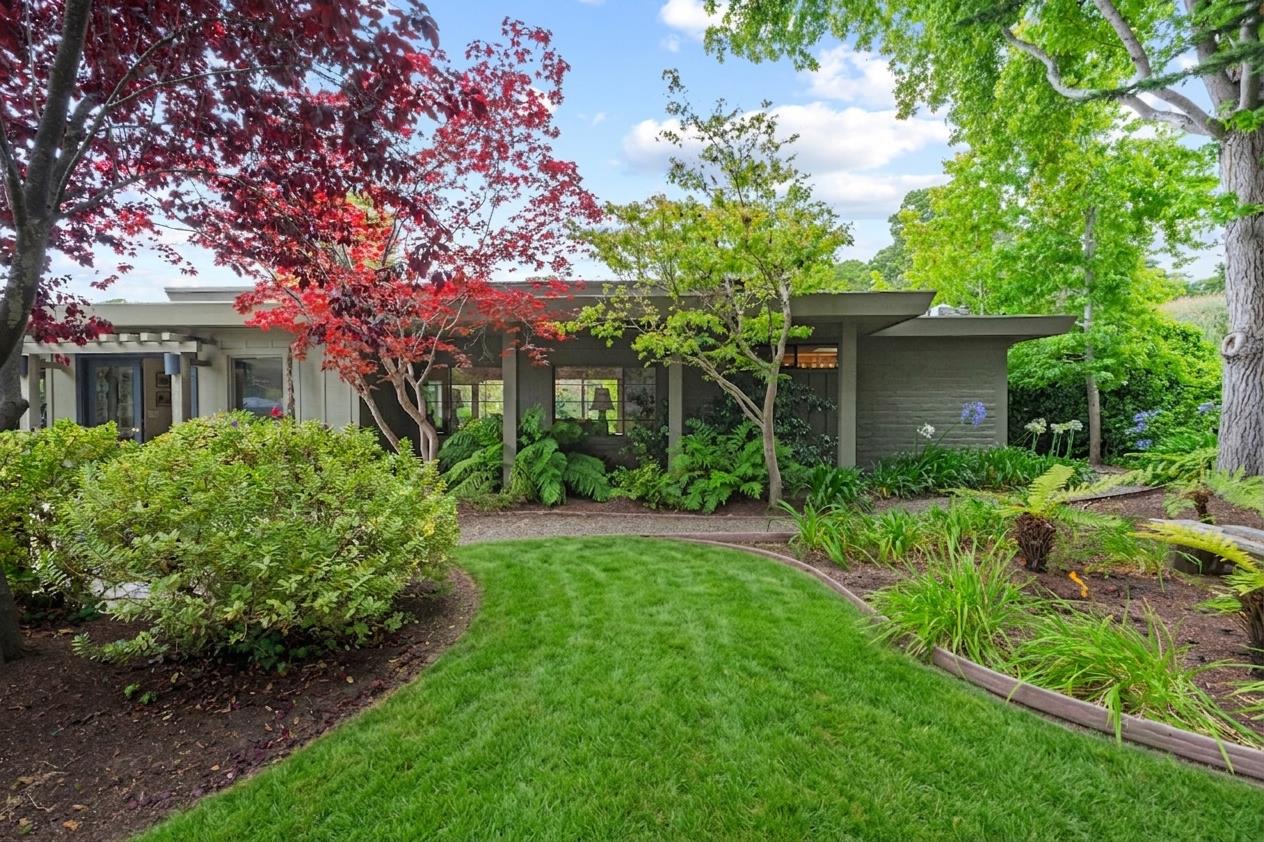
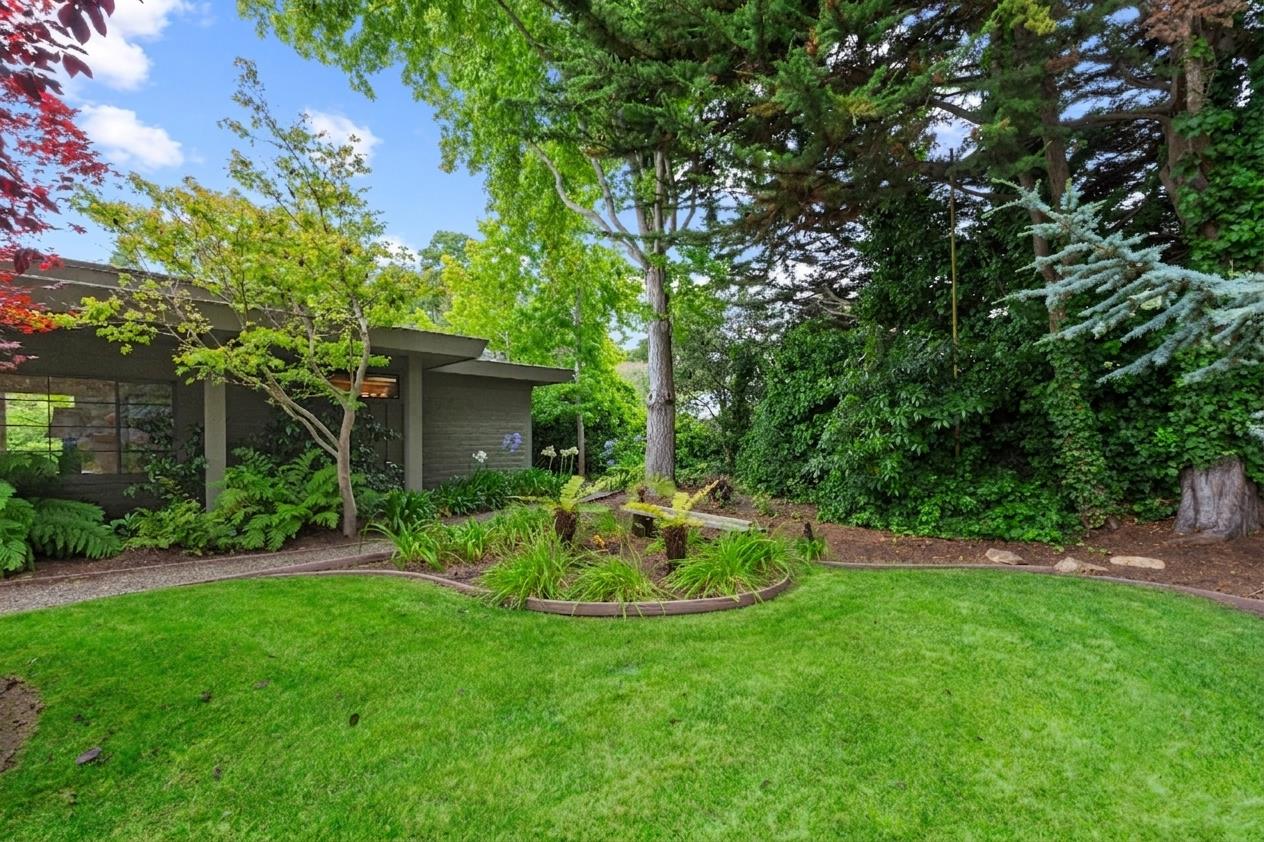
Modern flat-roofed home behind a curved lawn path and lush garden landscaping.
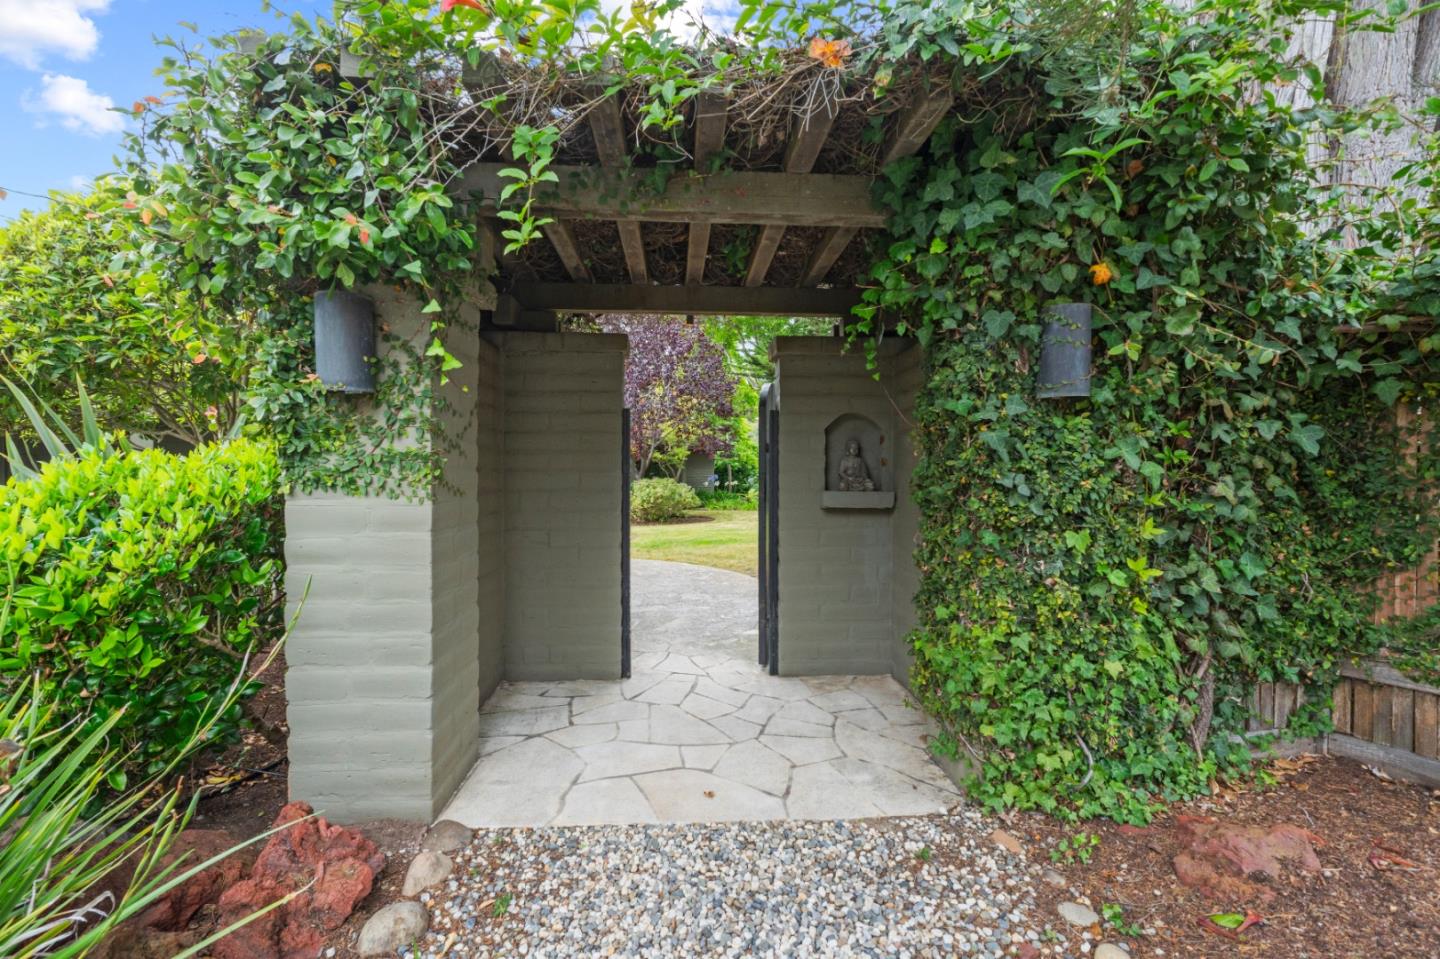
Vine-covered pergola and open masonry garden gate above a stone path.
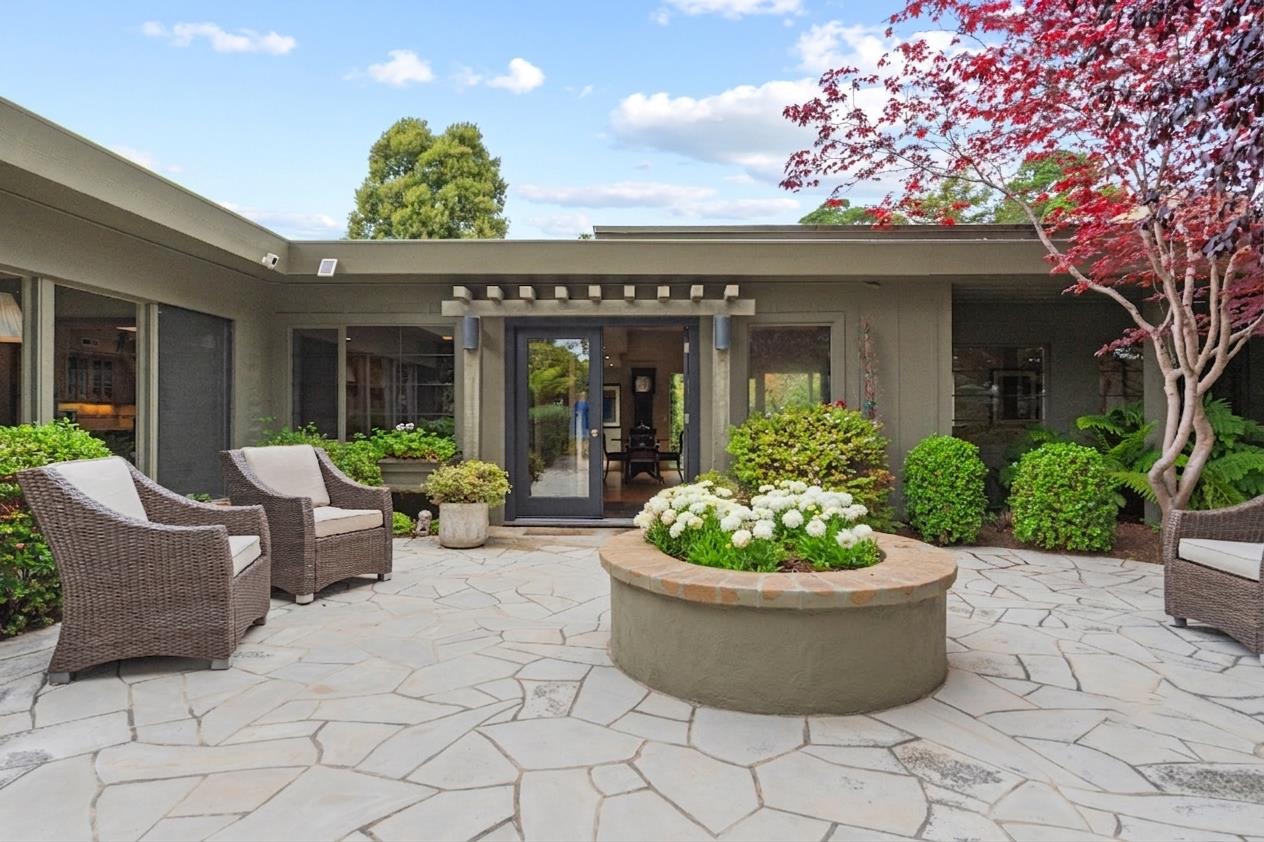
Stone patio with wicker seating and a circular flower planter outside glass doors.
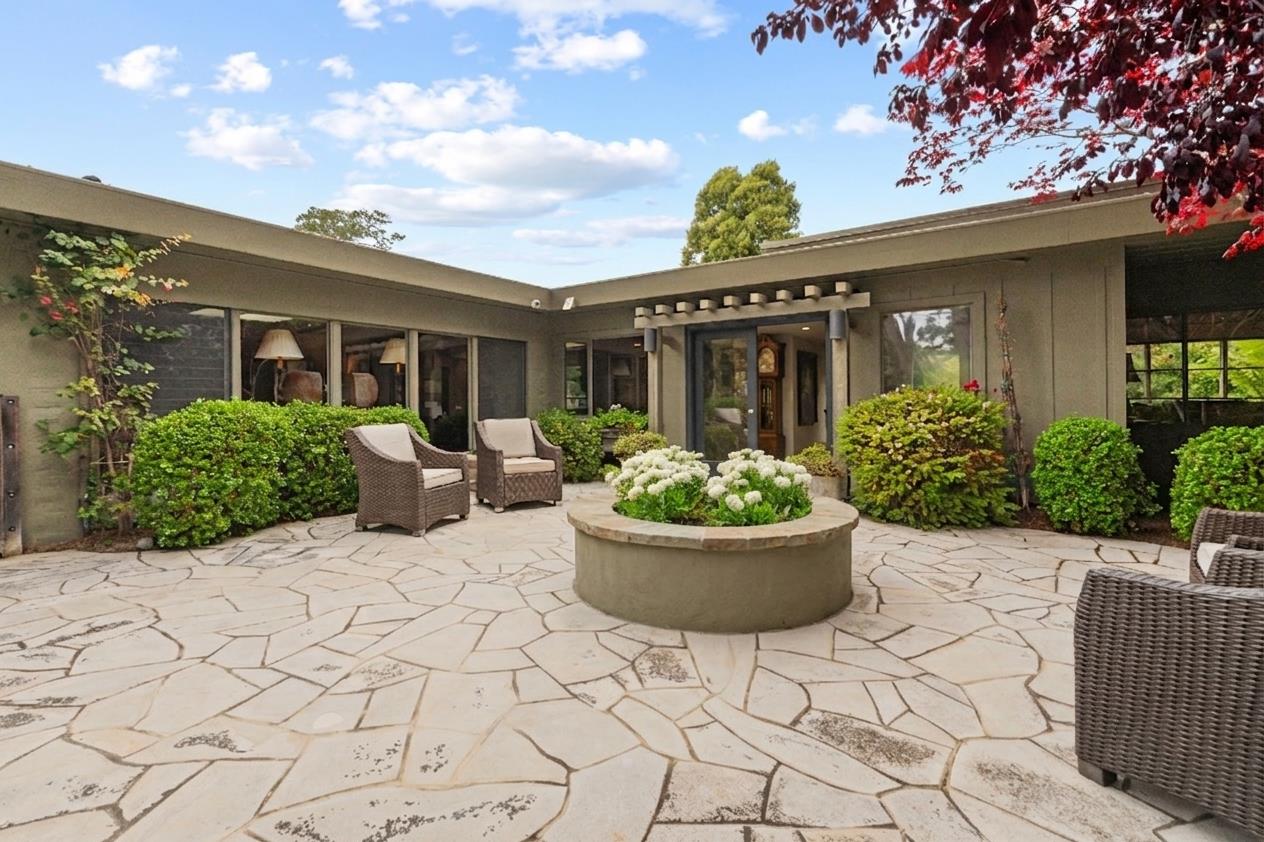
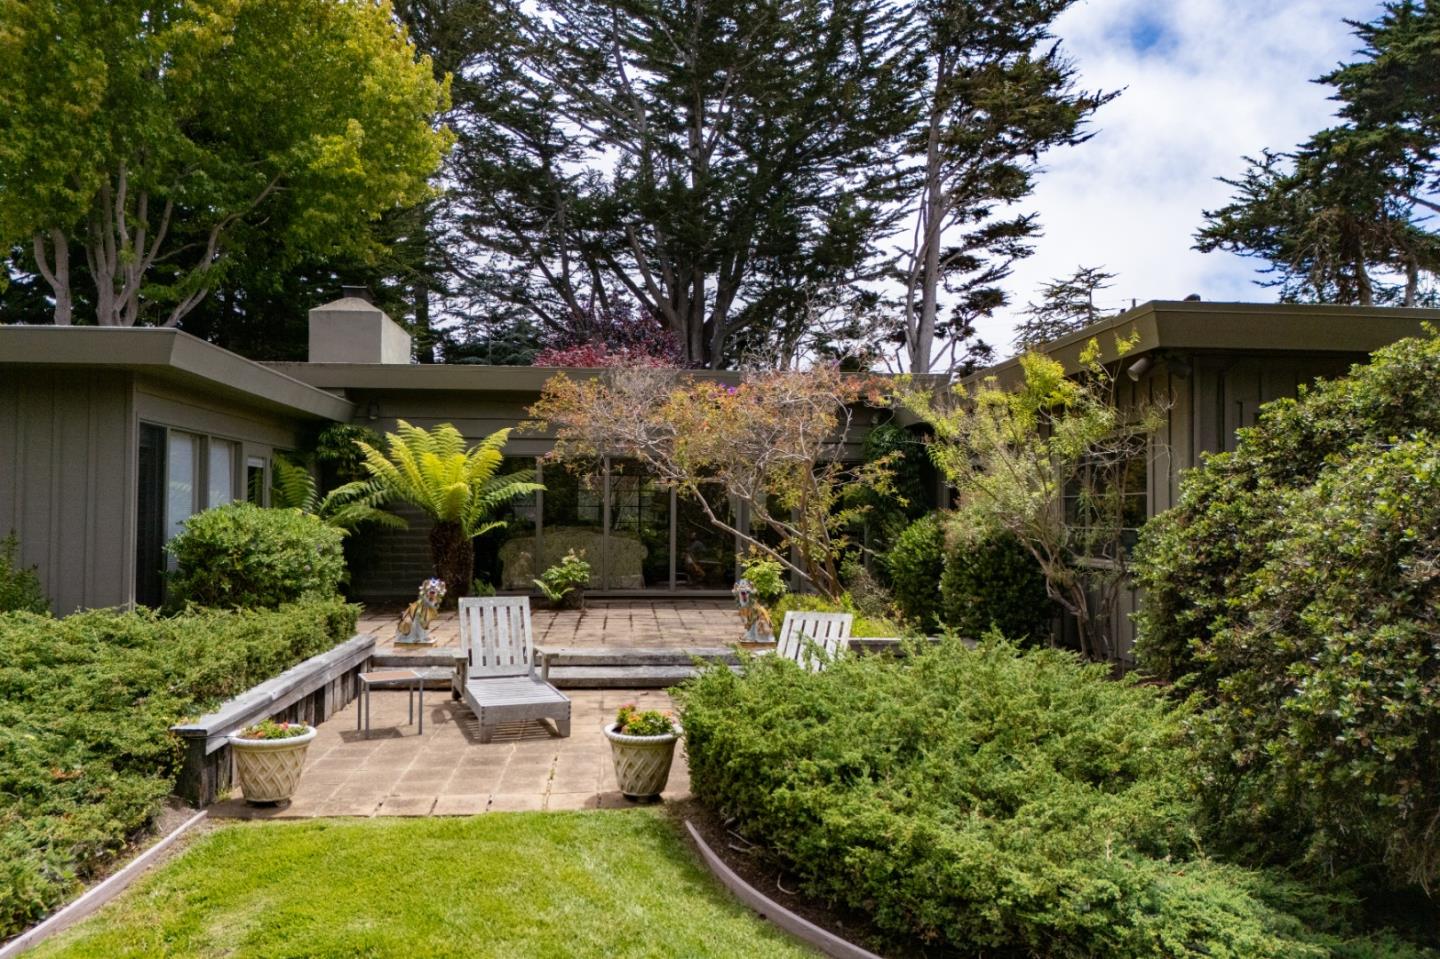
Home courtyard with a flagstone patio, wicker chairs, and a circular flower planter.
Modern home beside a broad lawn, with landscaped beds and mature trees.
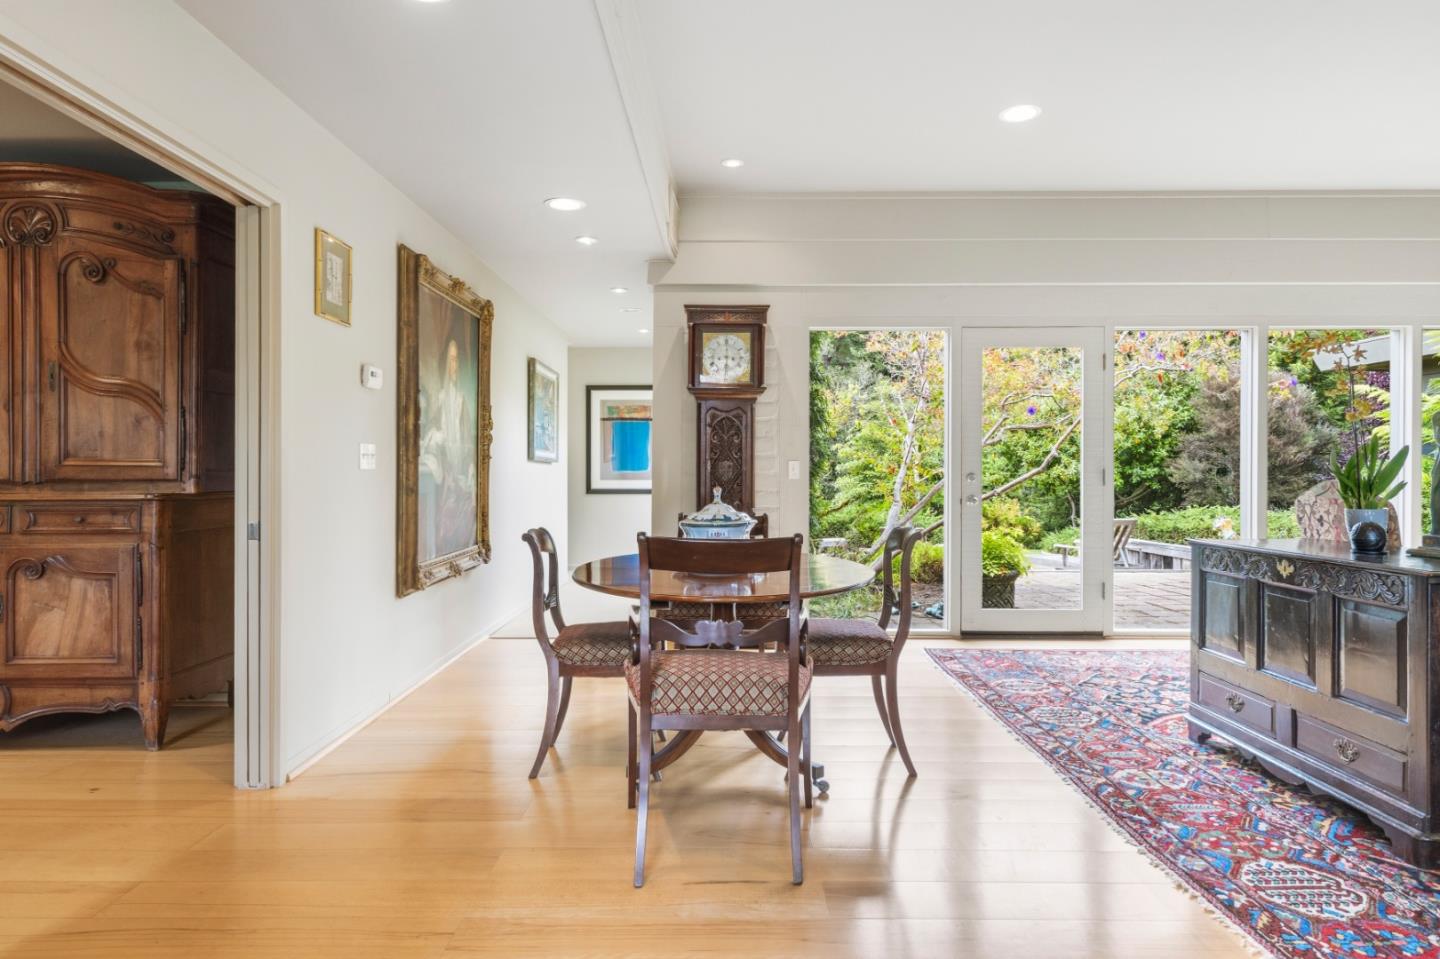
Dining room with a round wooden table, grandfather clock, and glass doors overlooking a leafy garden.
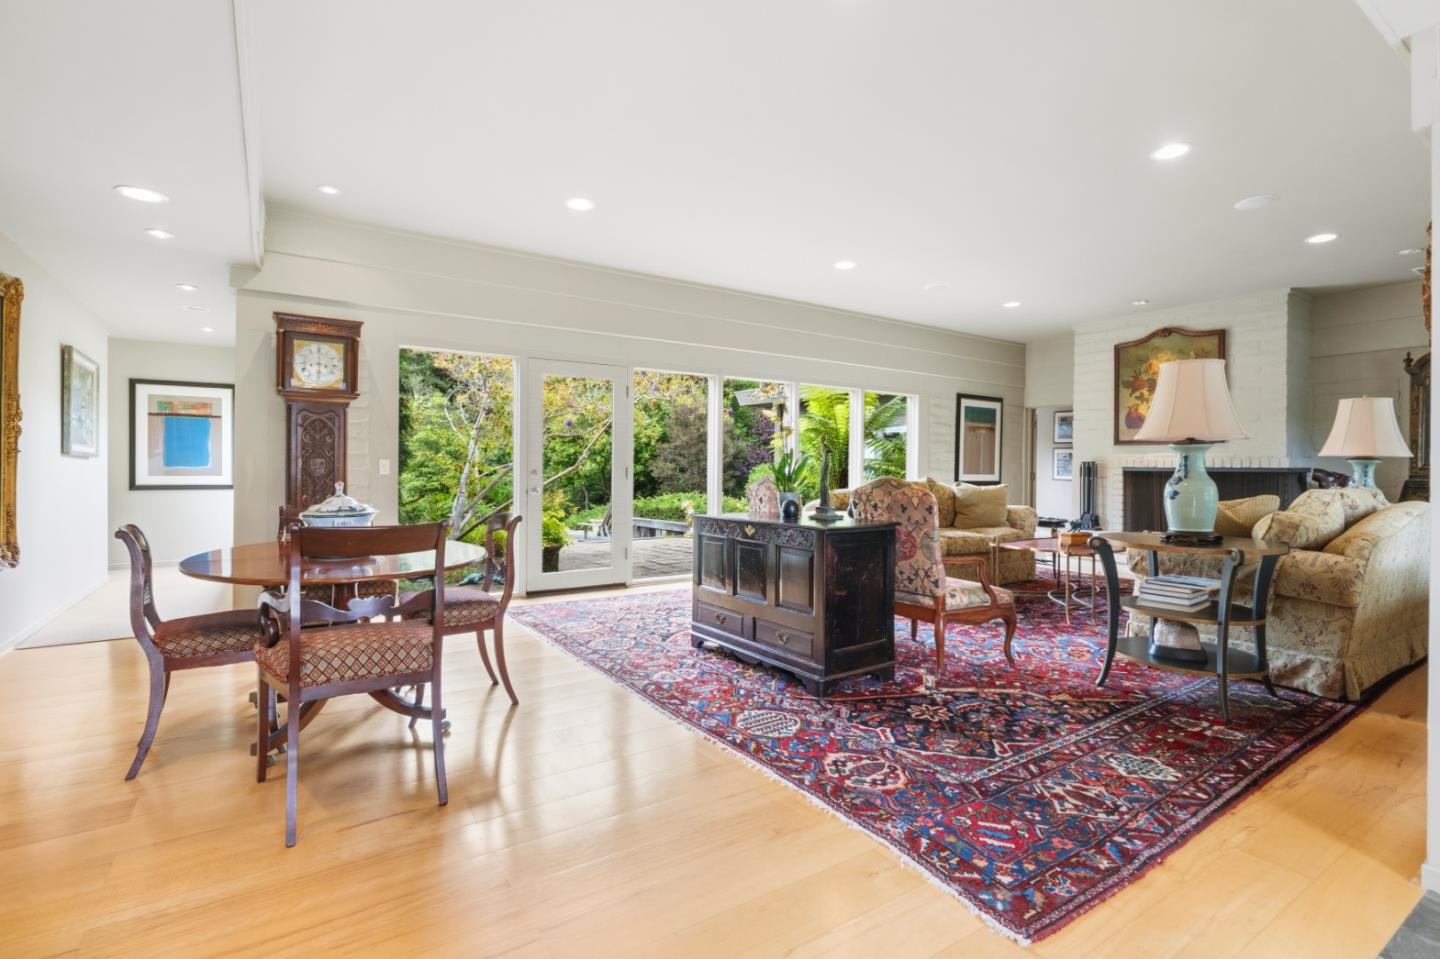
Furnished living and dining room with a large patterned rug and wide garden-facing windows.
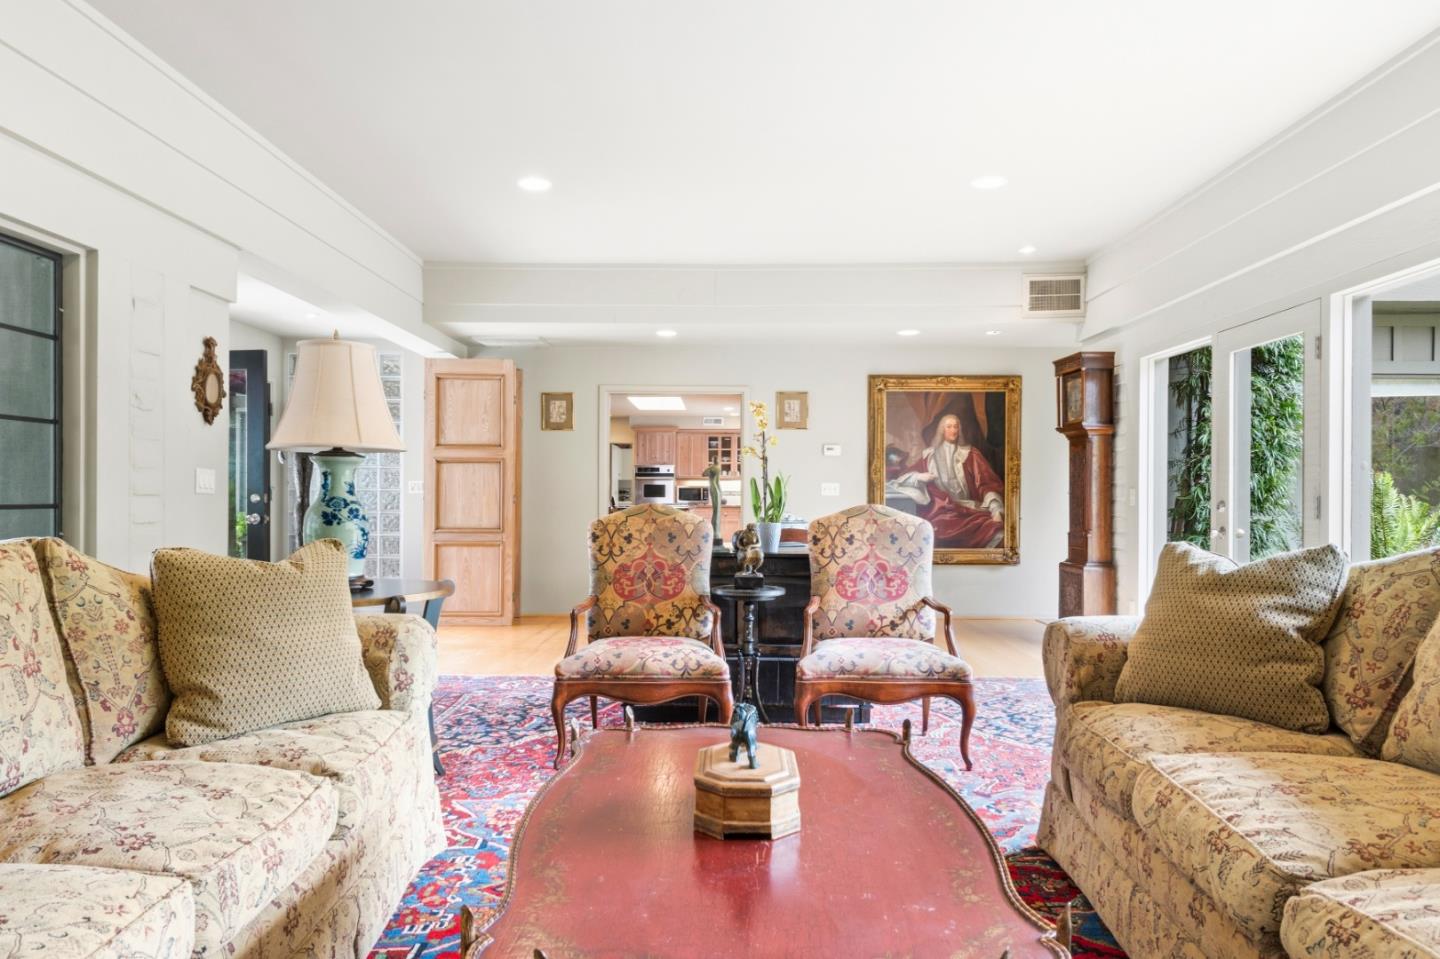
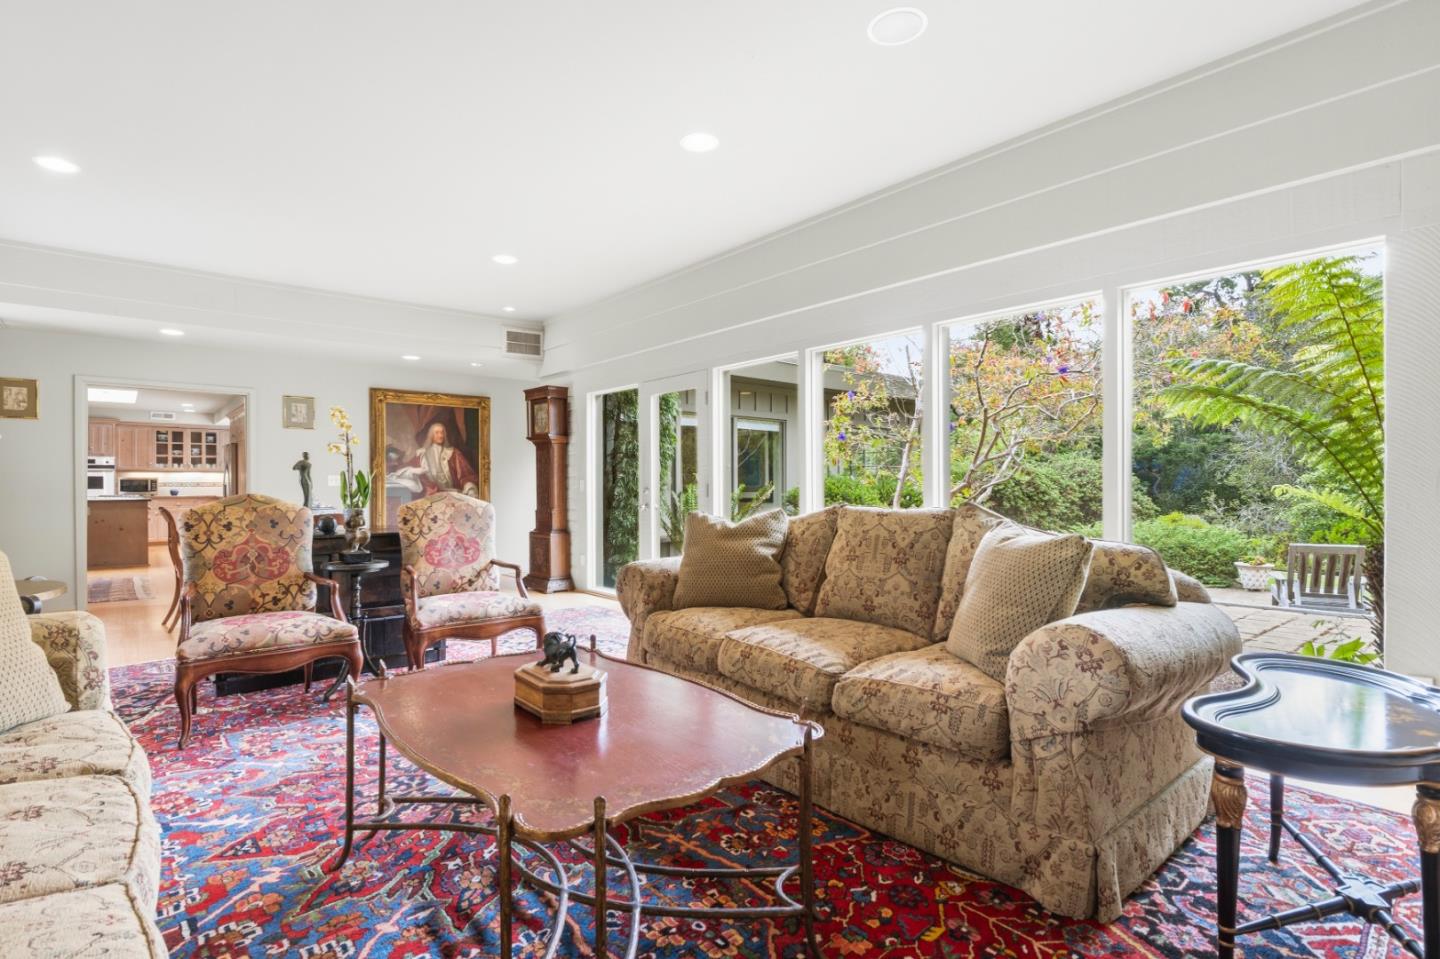
Living room with floral sofas, patterned rug, red coffee table, and a view into the kitchen.
Living room with patterned seating, a colorful rug, and large windows overlooking a garden.
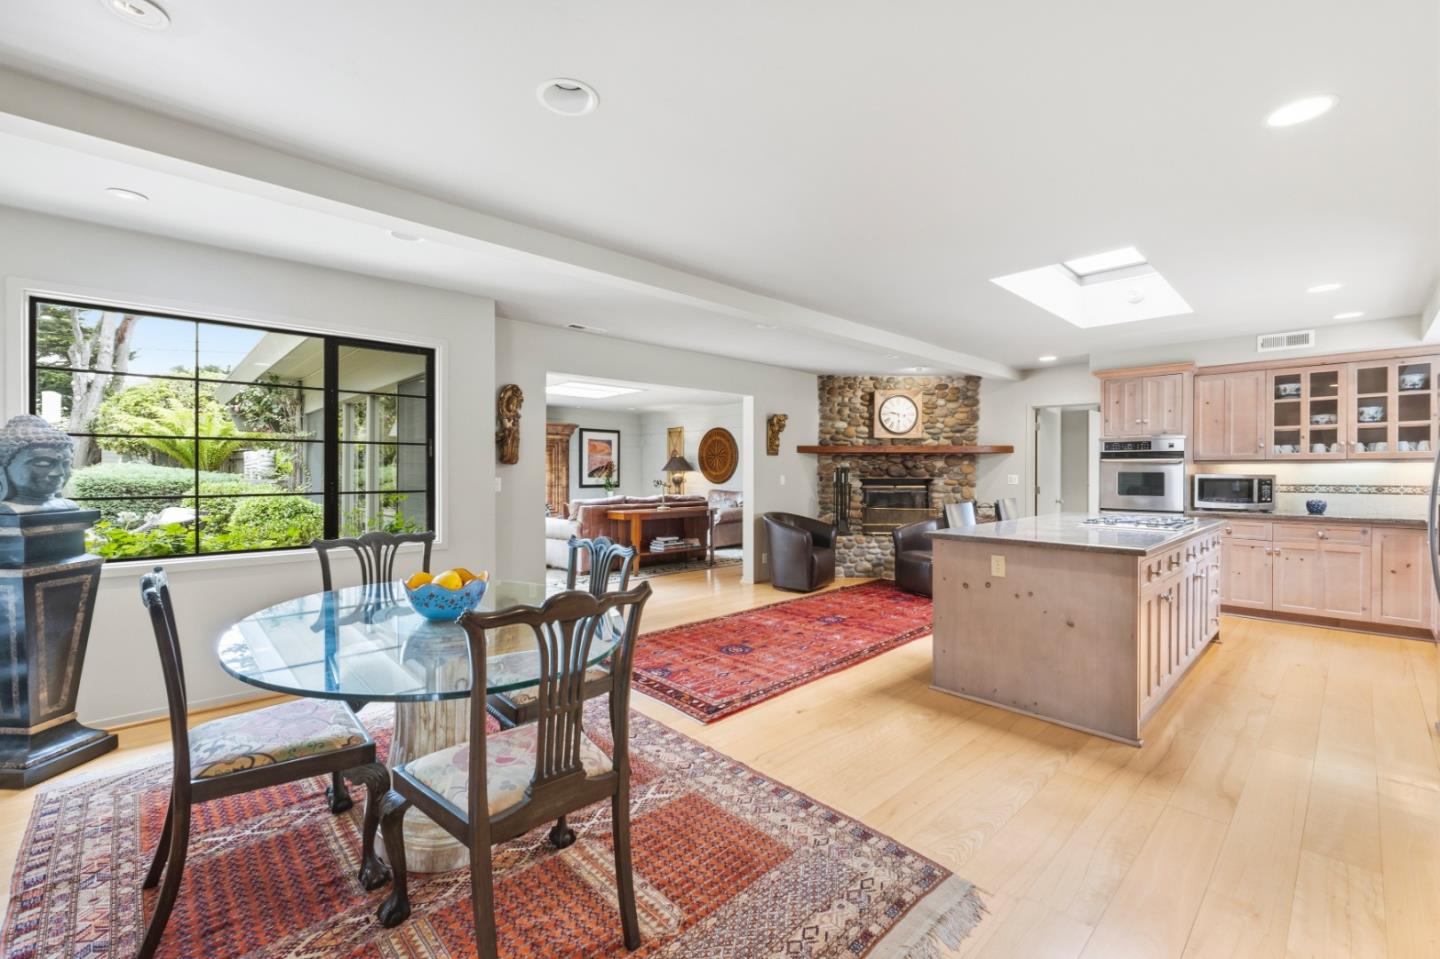
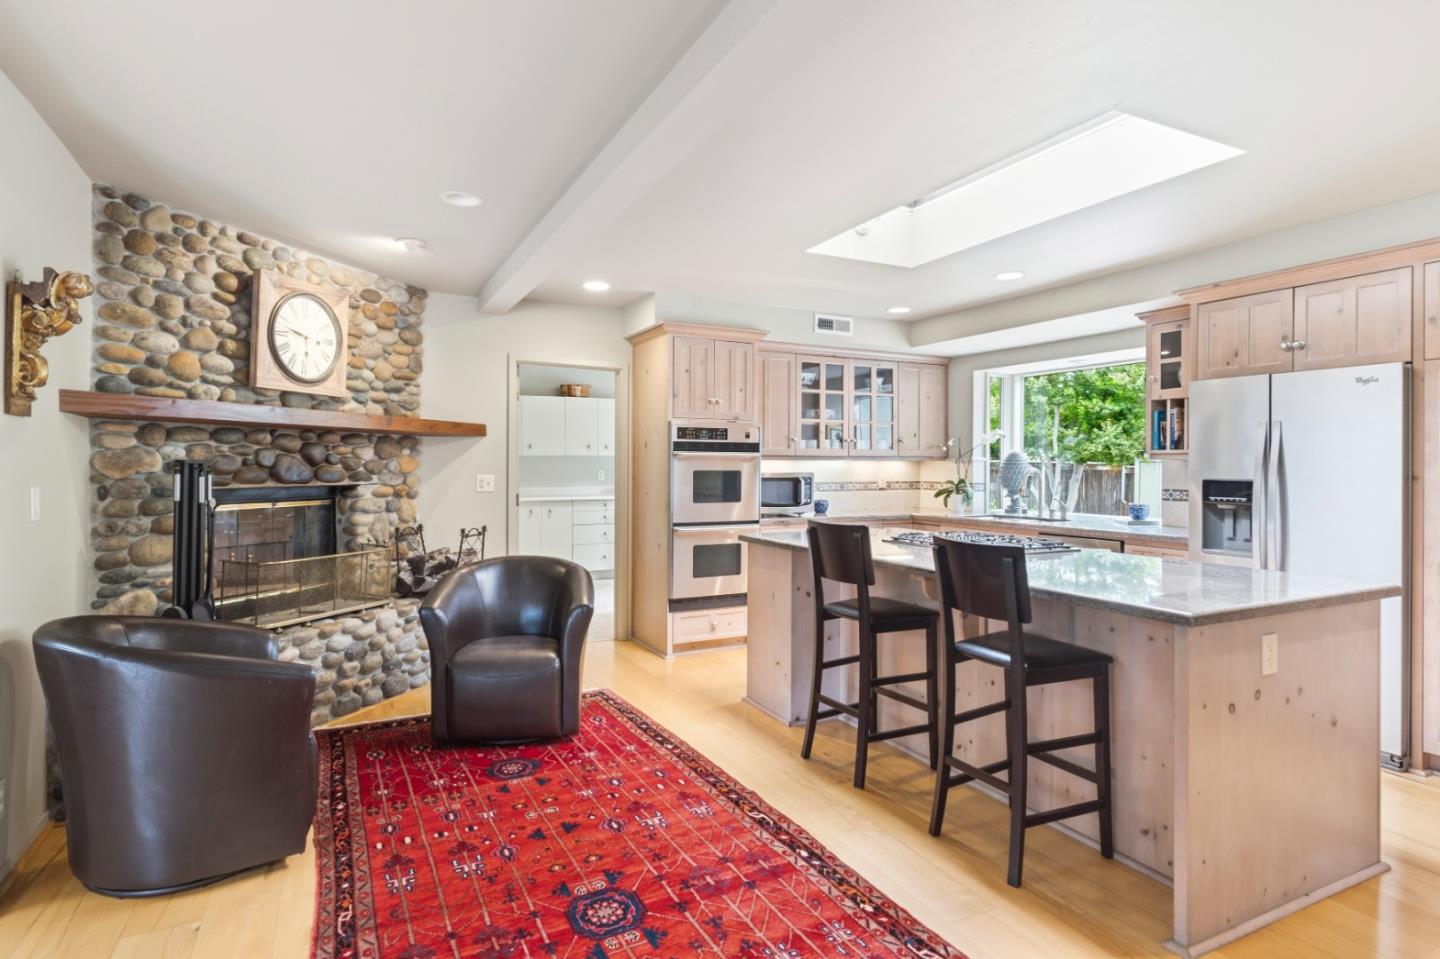
Open-plan kitchen and dining area with a large island, stone fireplace, and garden-facing window.
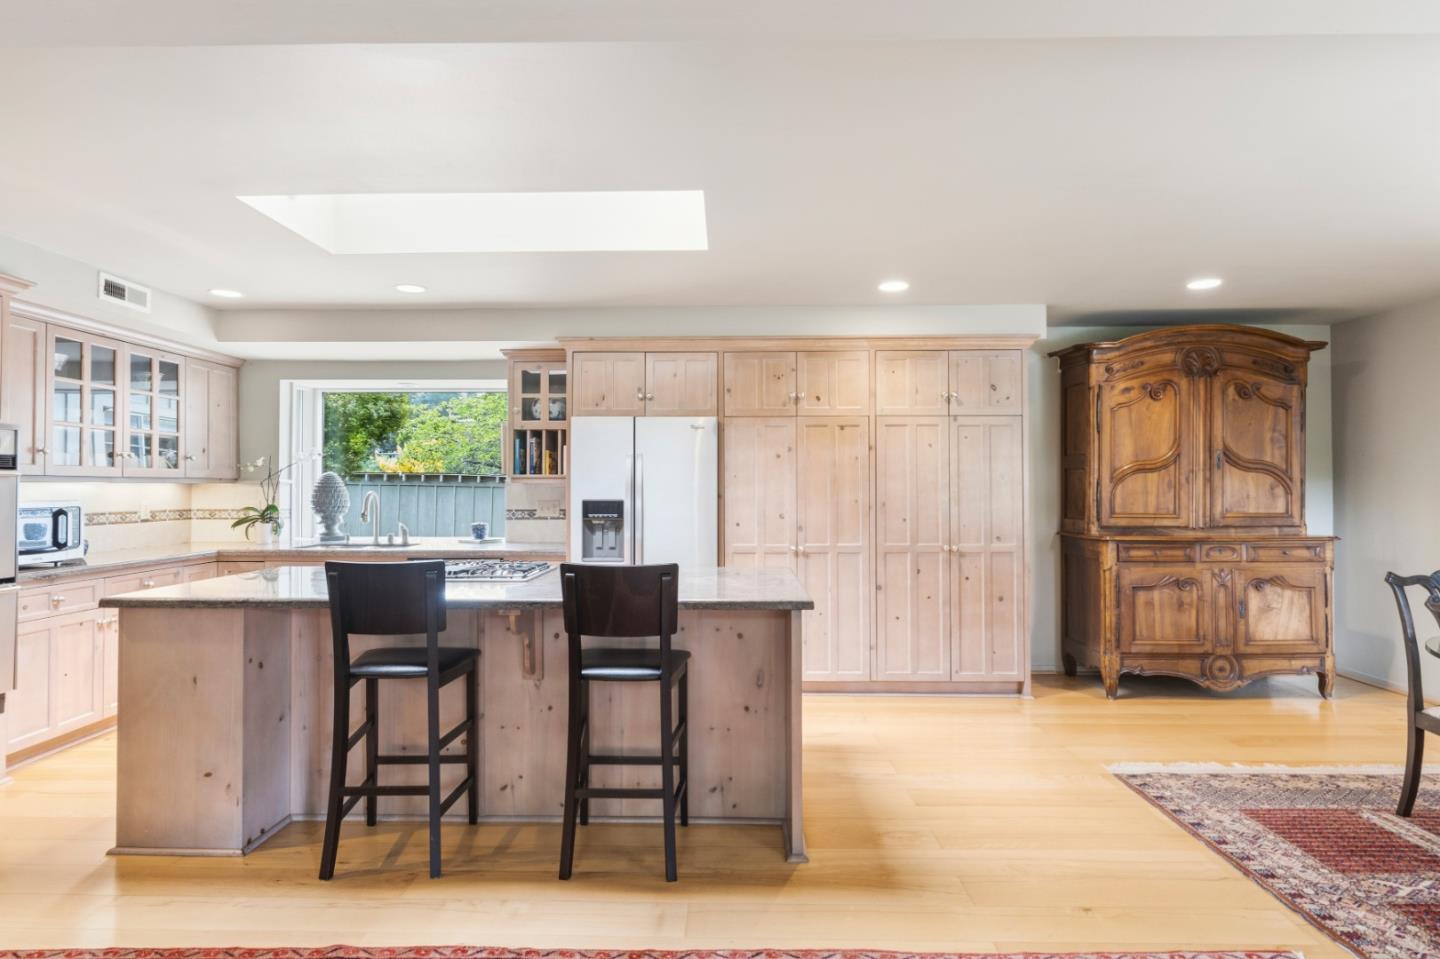
Kitchen with a large island and pale wood cabinetry, a window overlooking greenery, and an ornate wooden armoire.
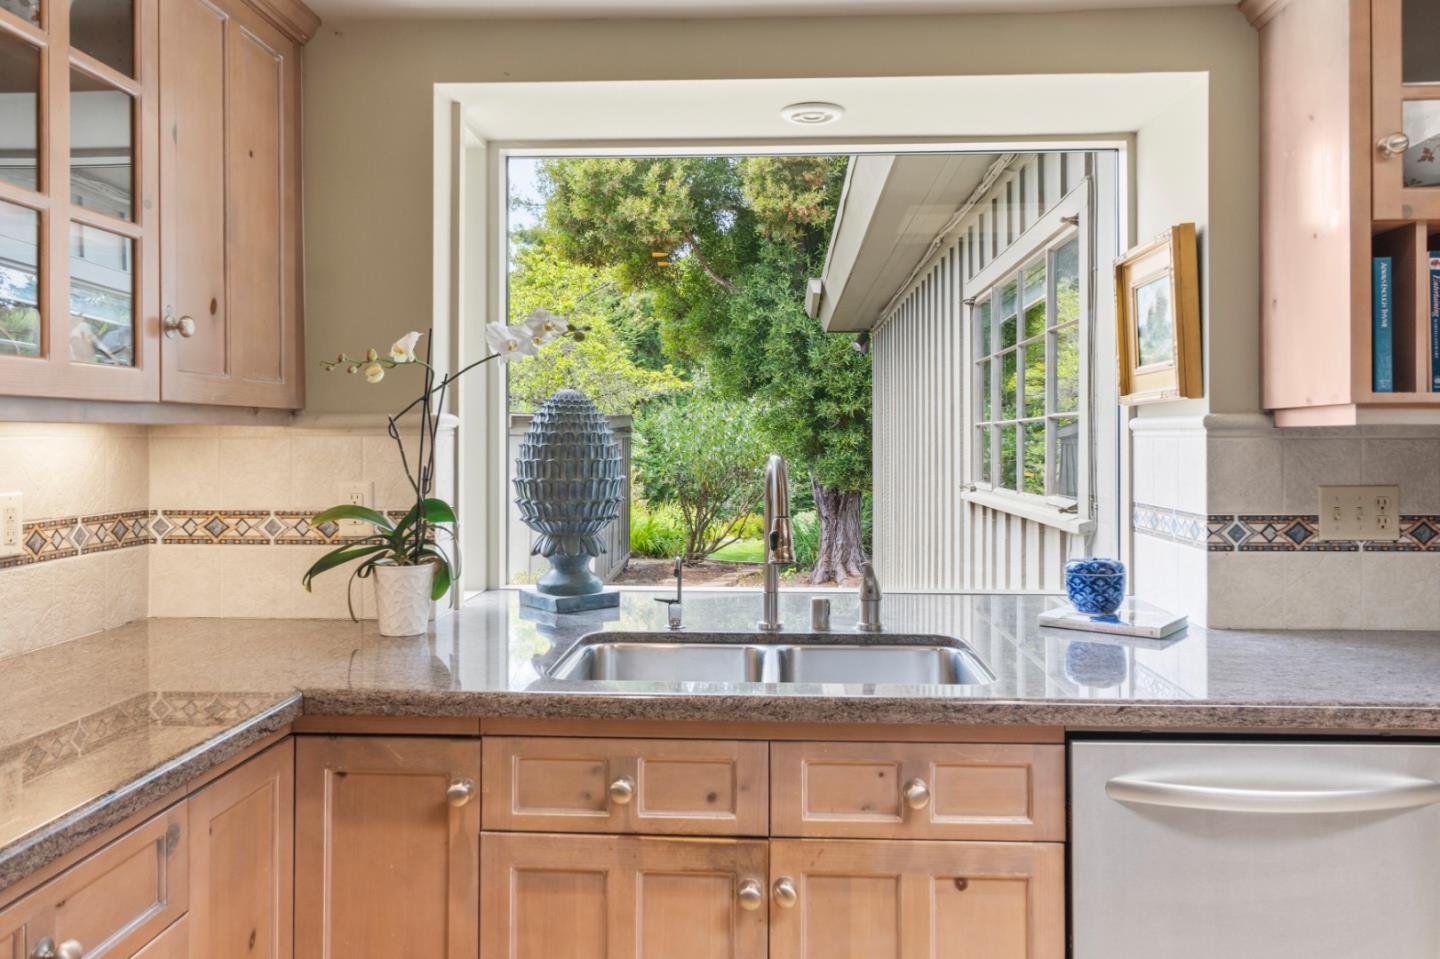
Kitchen with wood cabinetry and a double sink overlooking a leafy garden.
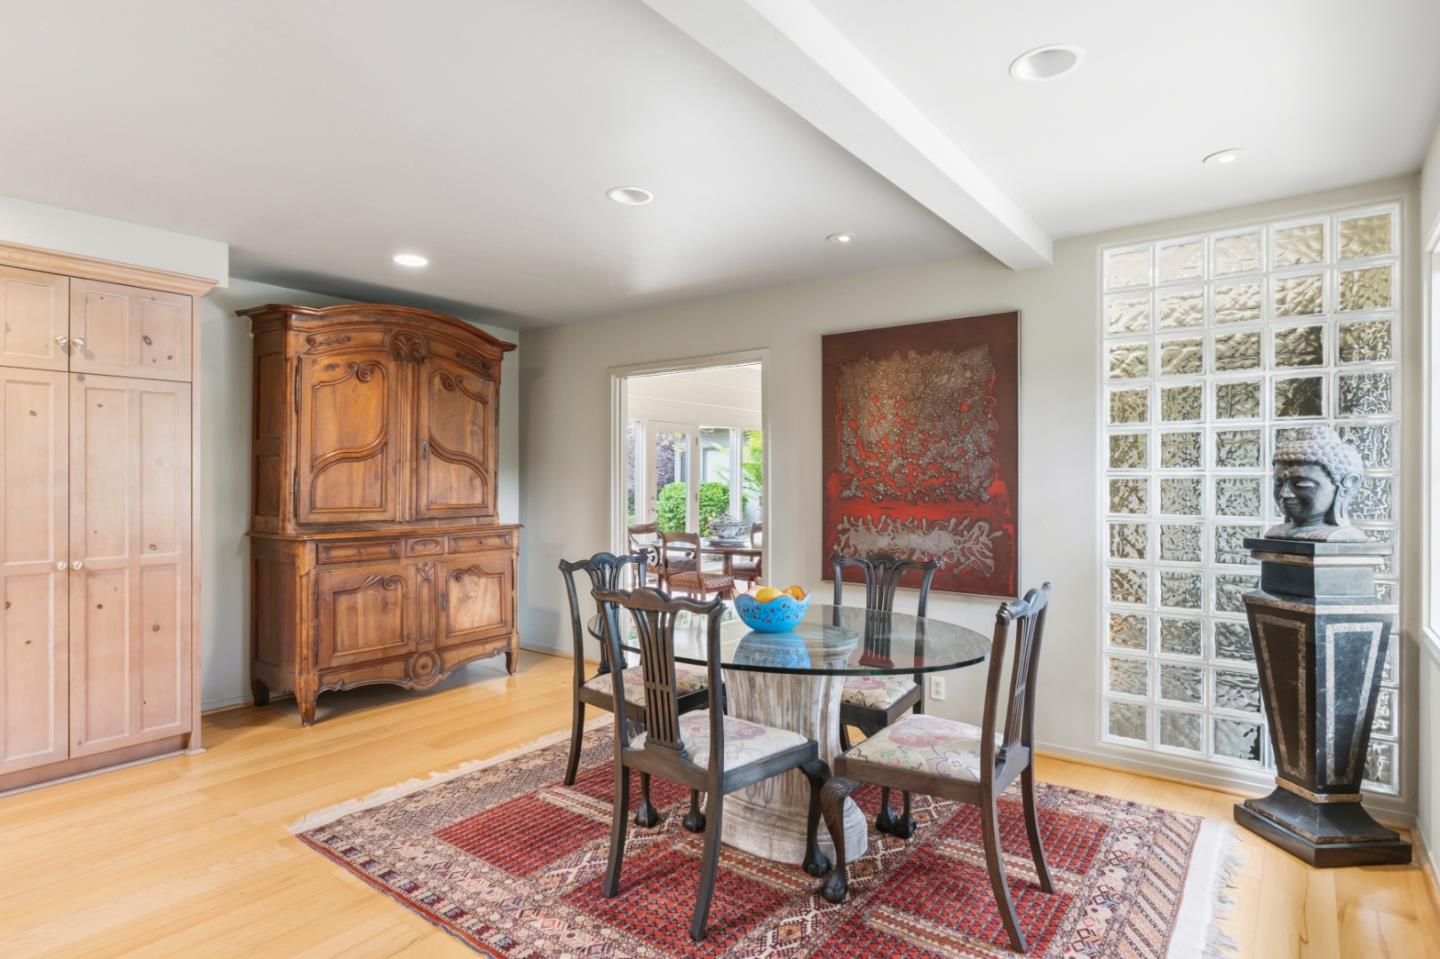
Dining room with a glass-top table, ornate wooden cabinet, glass-block wall, and Buddha sculpture.
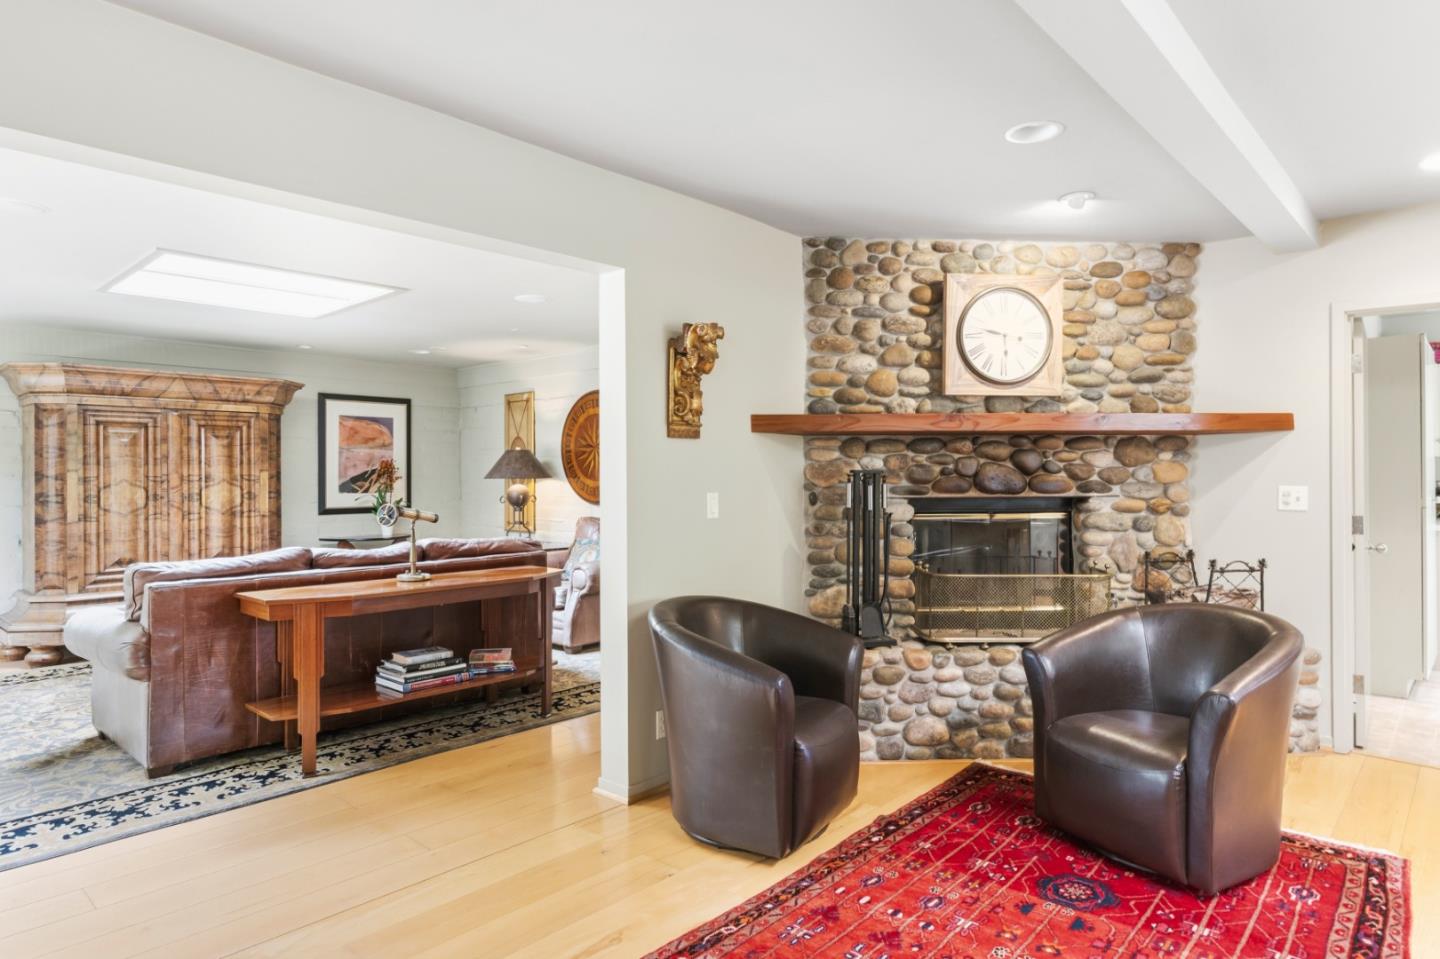
Living room with a river-stone fireplace, leather armchairs, and a red patterned rug.
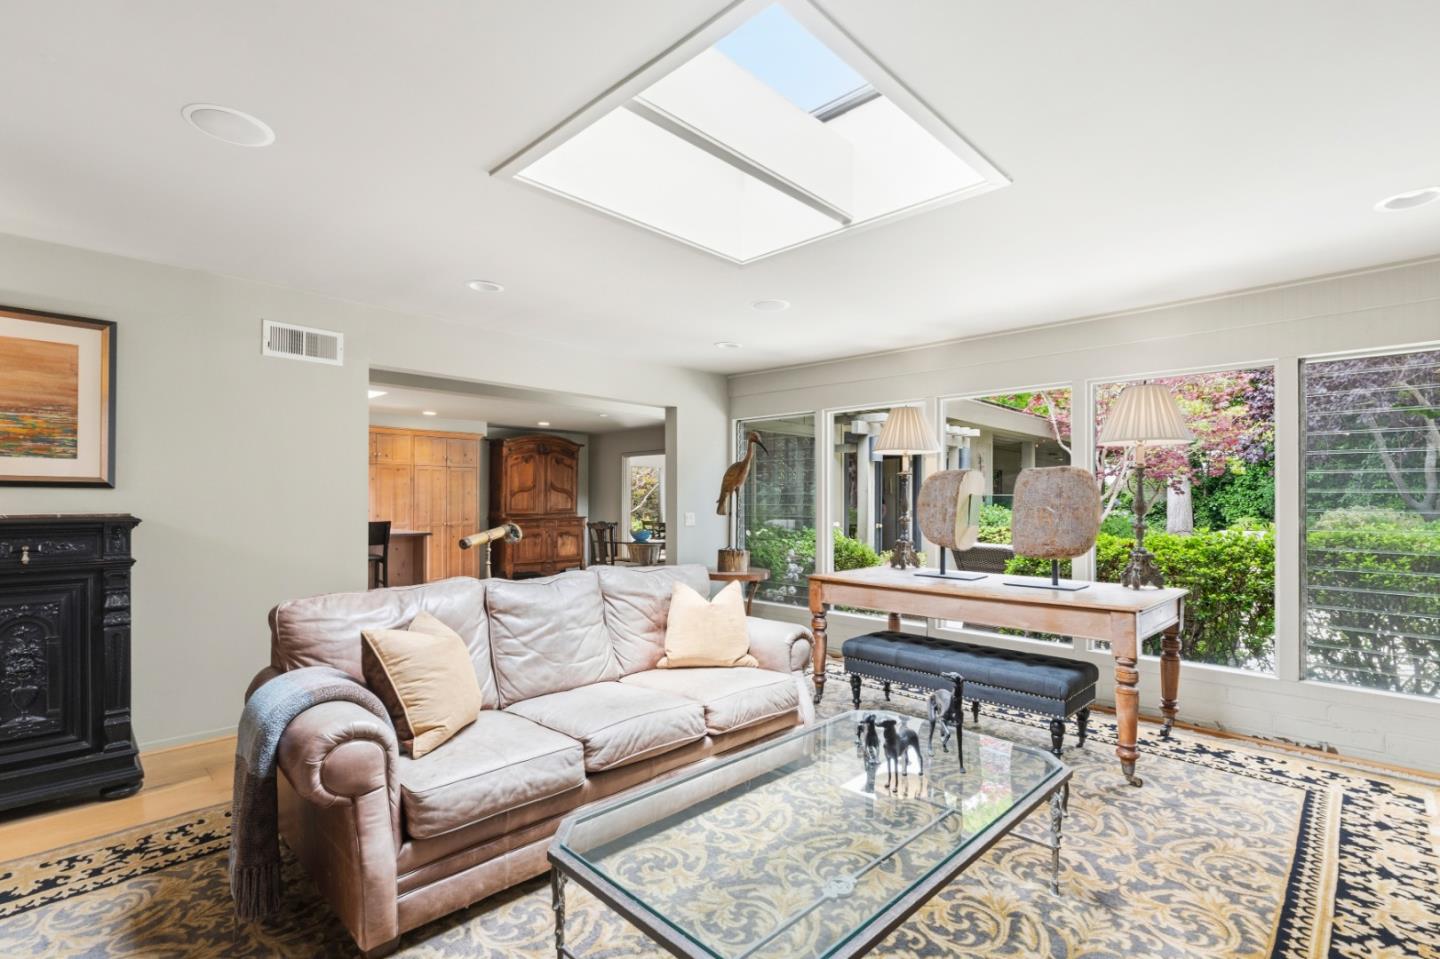
Living room with a pale leather sofa, patterned rug, and skylight overlooking a garden.
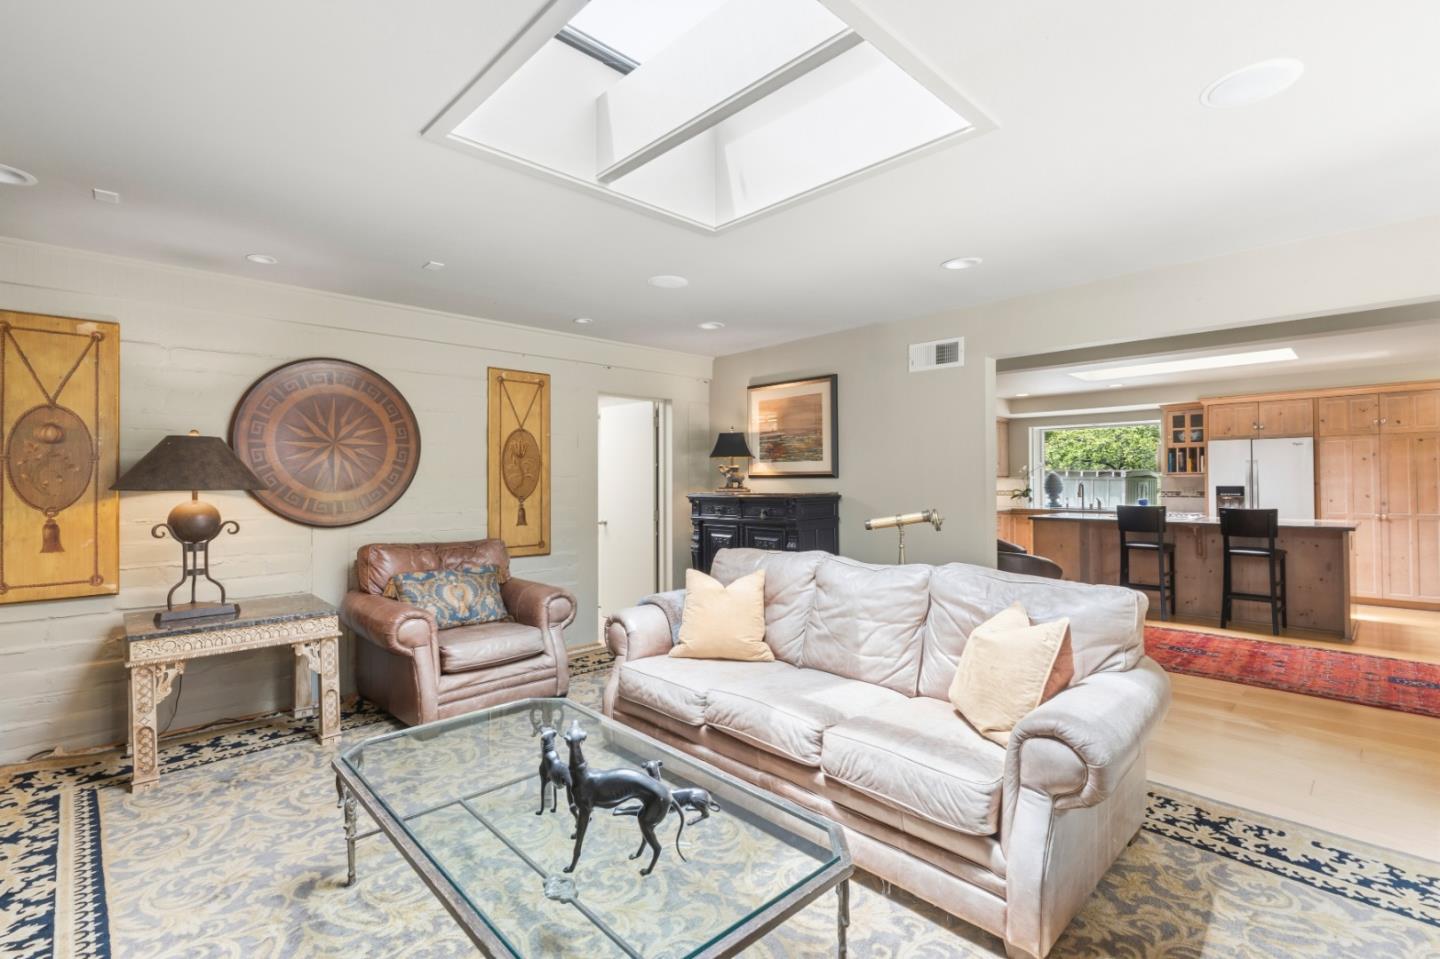
Living room with skylight, leather seating, glass coffee table, and open kitchen.
Kitchen and living area with a large island, skylight, and river-stone fireplace.
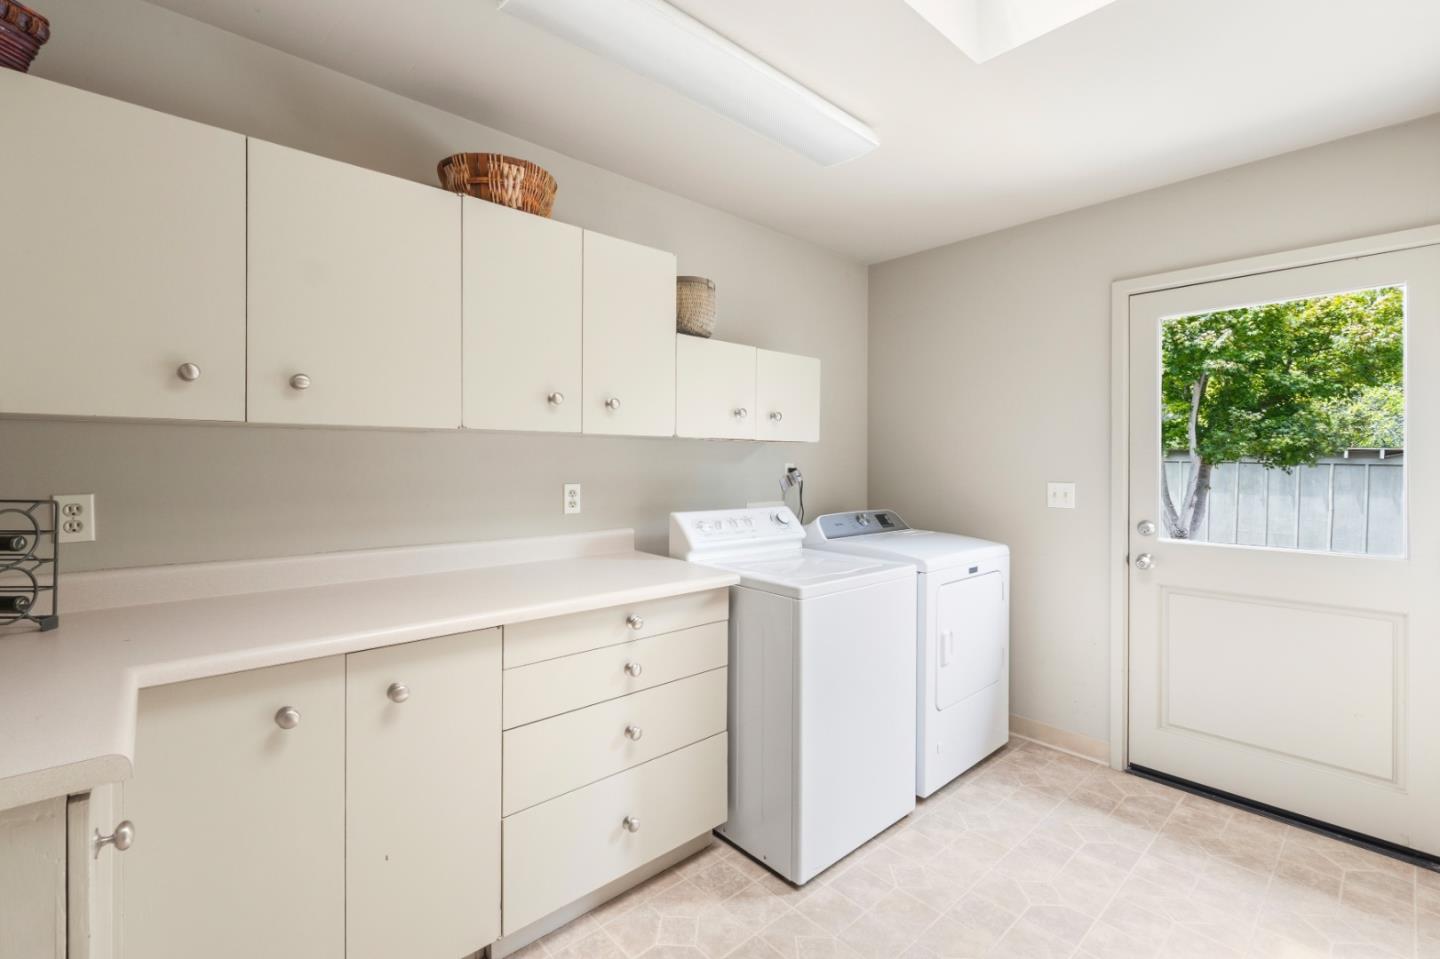
Laundry room with white cabinets, countertop, washer and dryer, and a windowed exterior door.
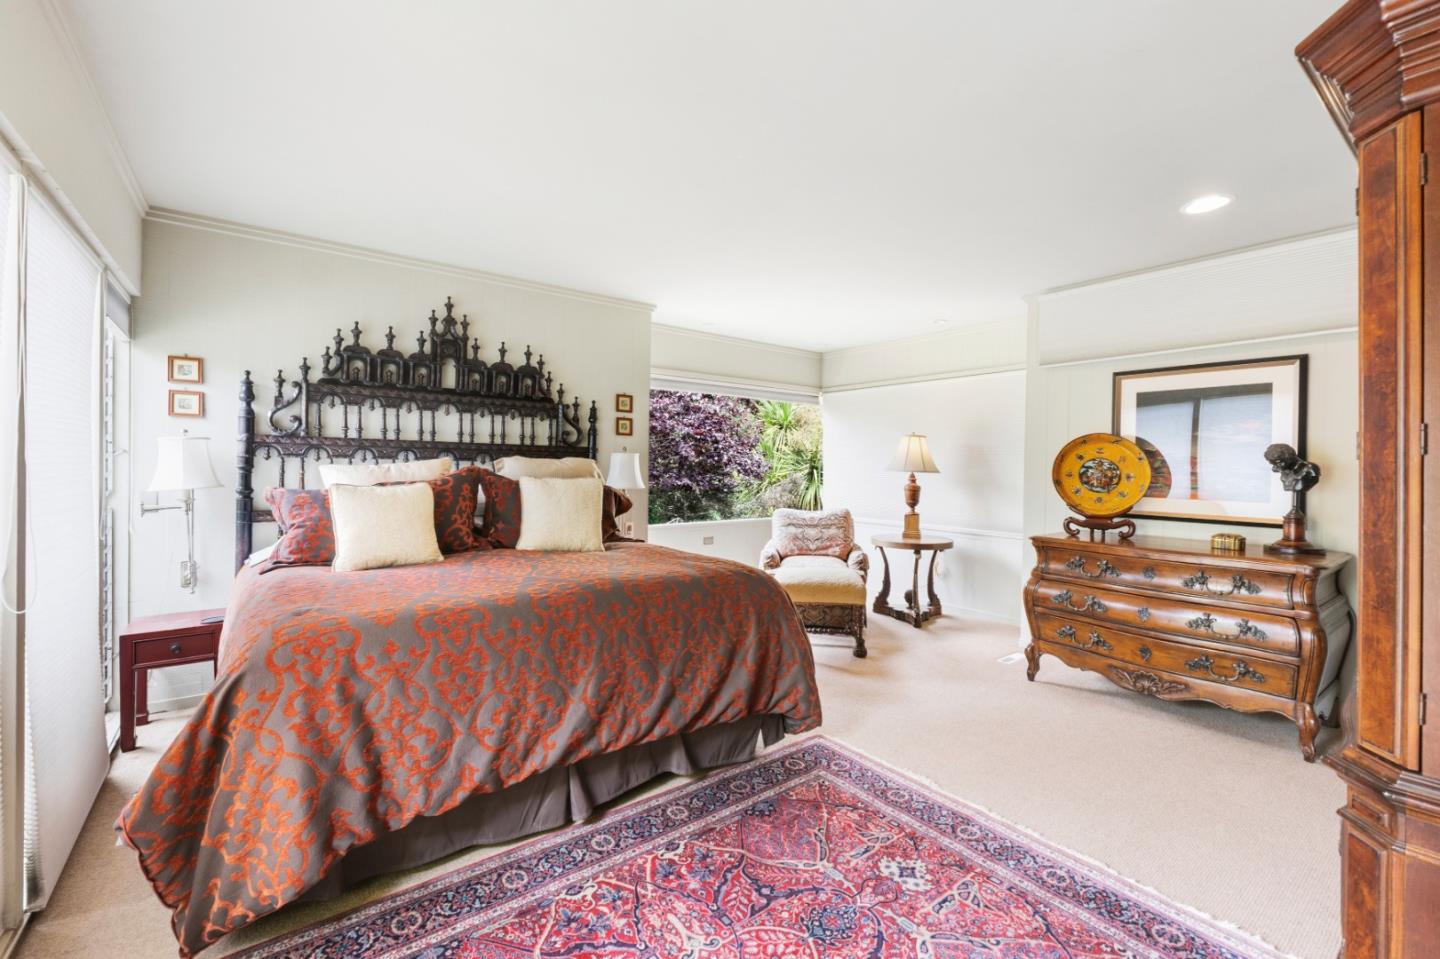
Furnished bedroom with ornate iron headboard, patterned bedding, antique dresser, and garden-facing window.
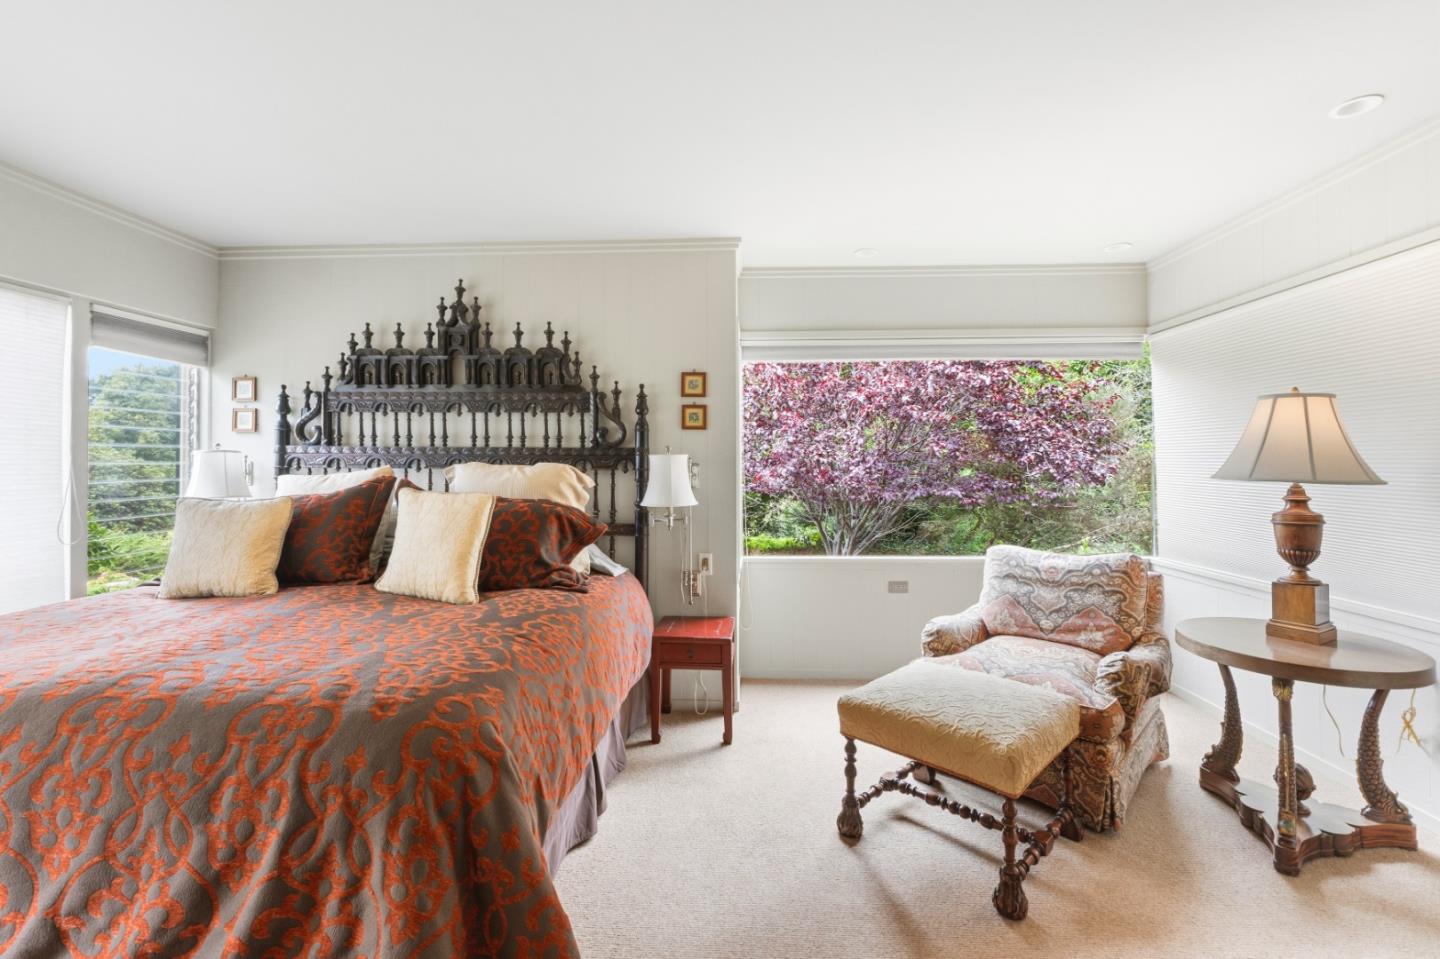
Bedroom with an ornate metal headboard, patterned bedspread, and a chair beside a garden-view window.
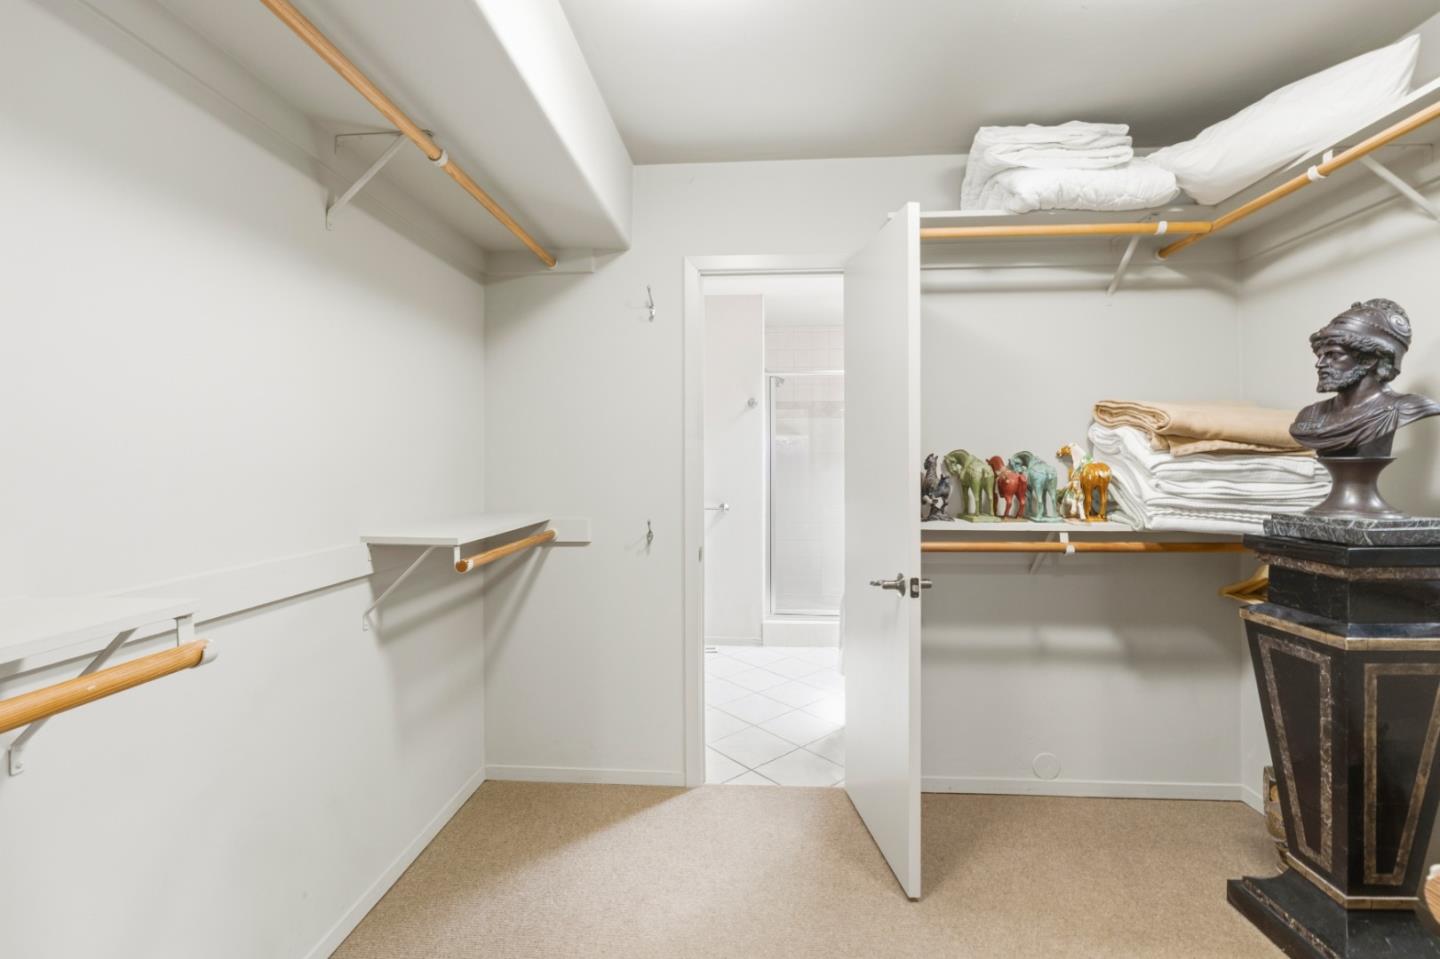
Walk-in closet with wooden hanging rods, folded linens, and elephant figurines on a shelf.
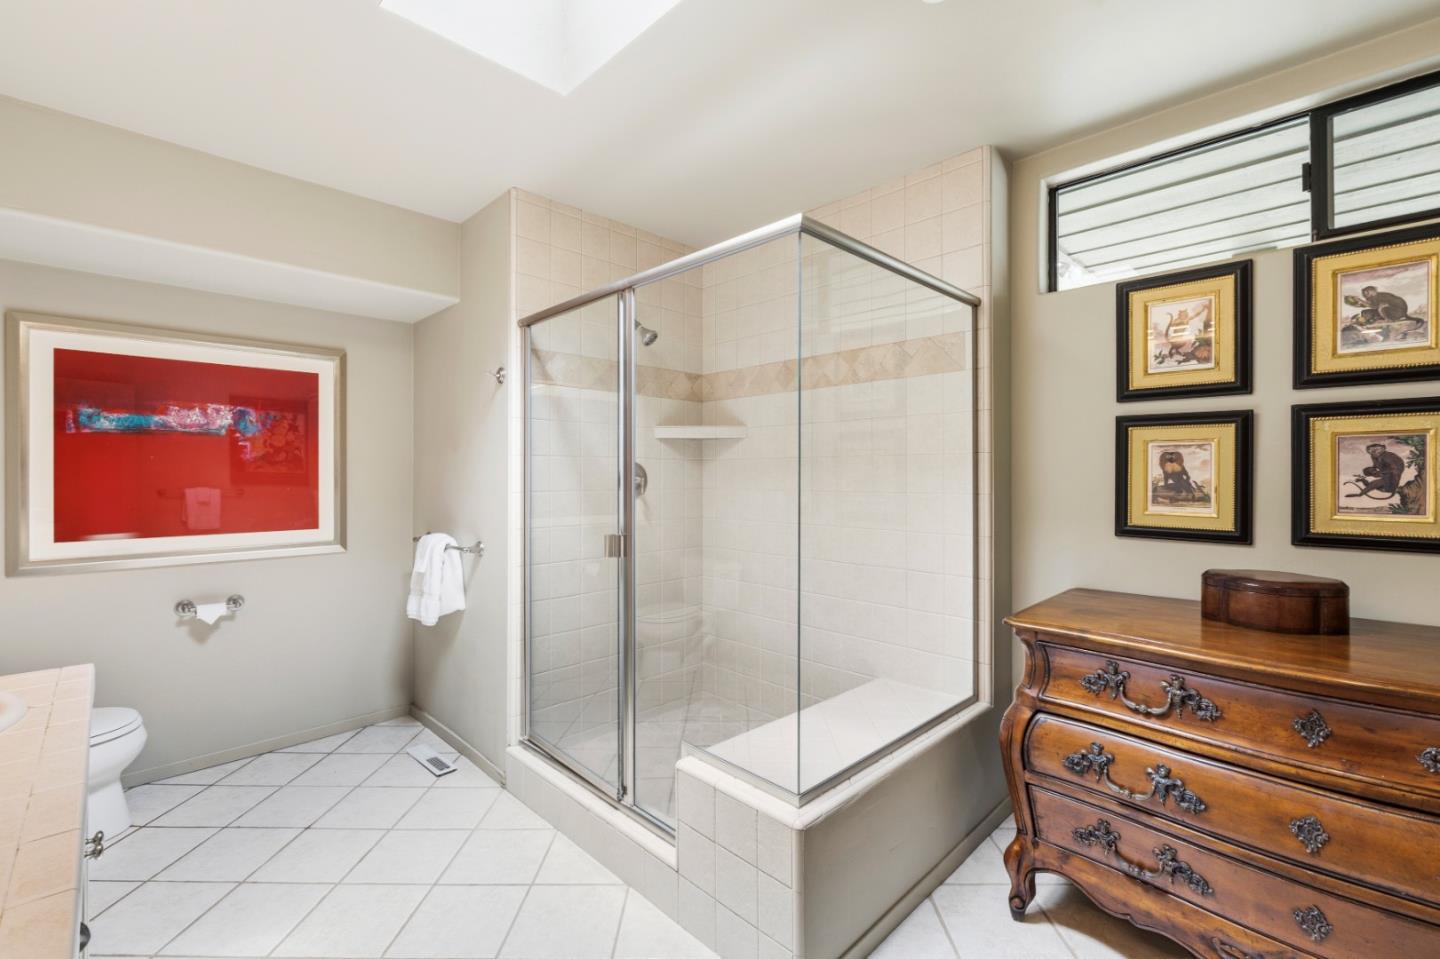
Bathroom with a glass-enclosed tiled shower and antique wooden dresser.
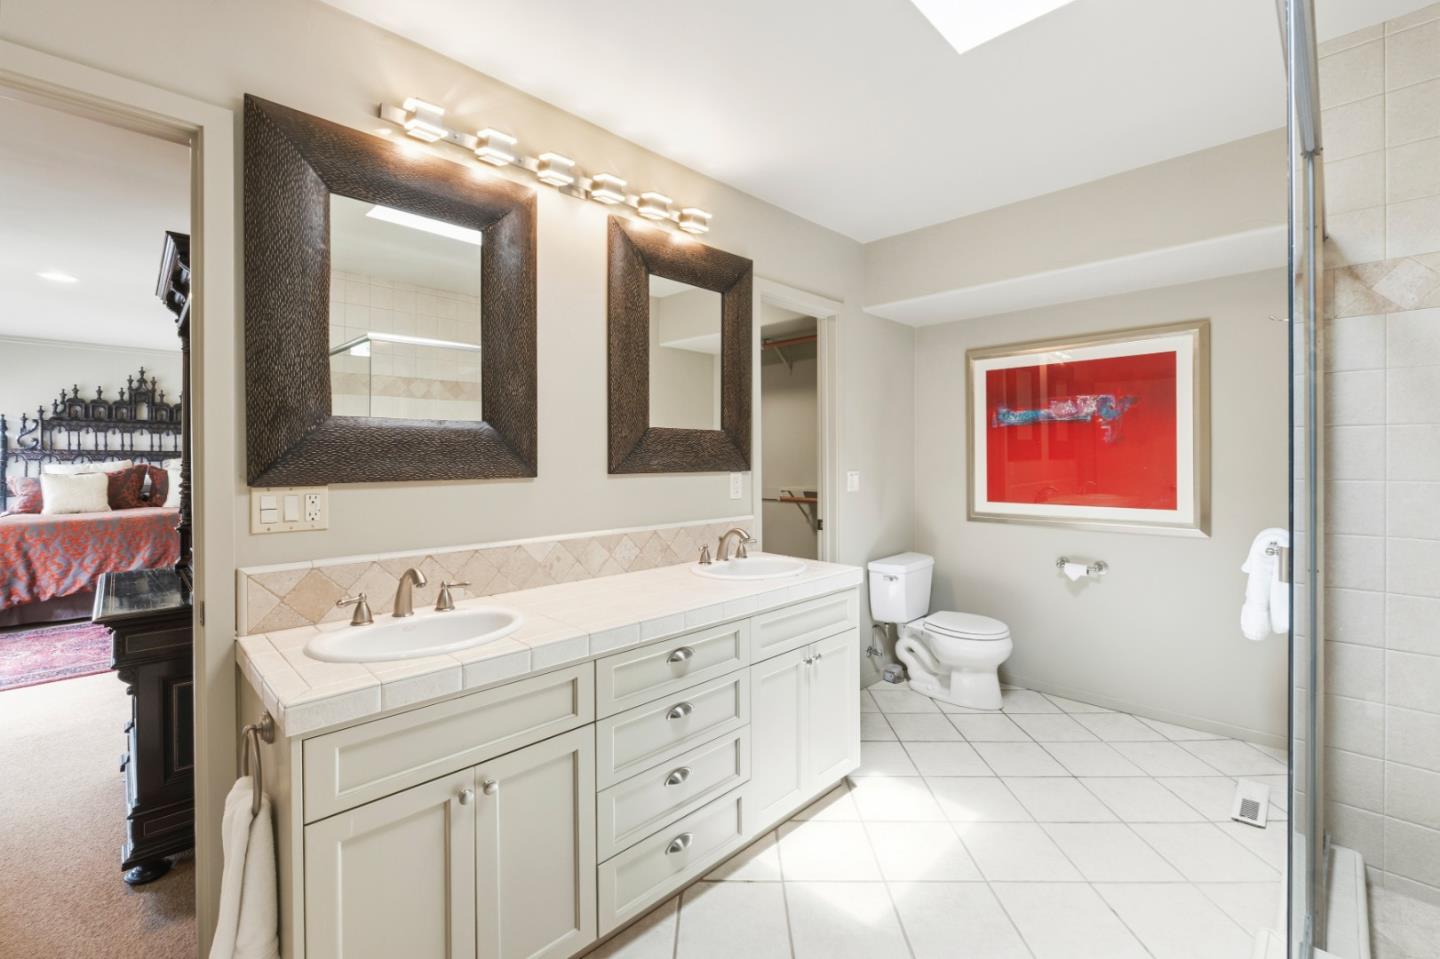
Bathroom with a long double-sink vanity, dark-framed mirrors, and tiled floor.
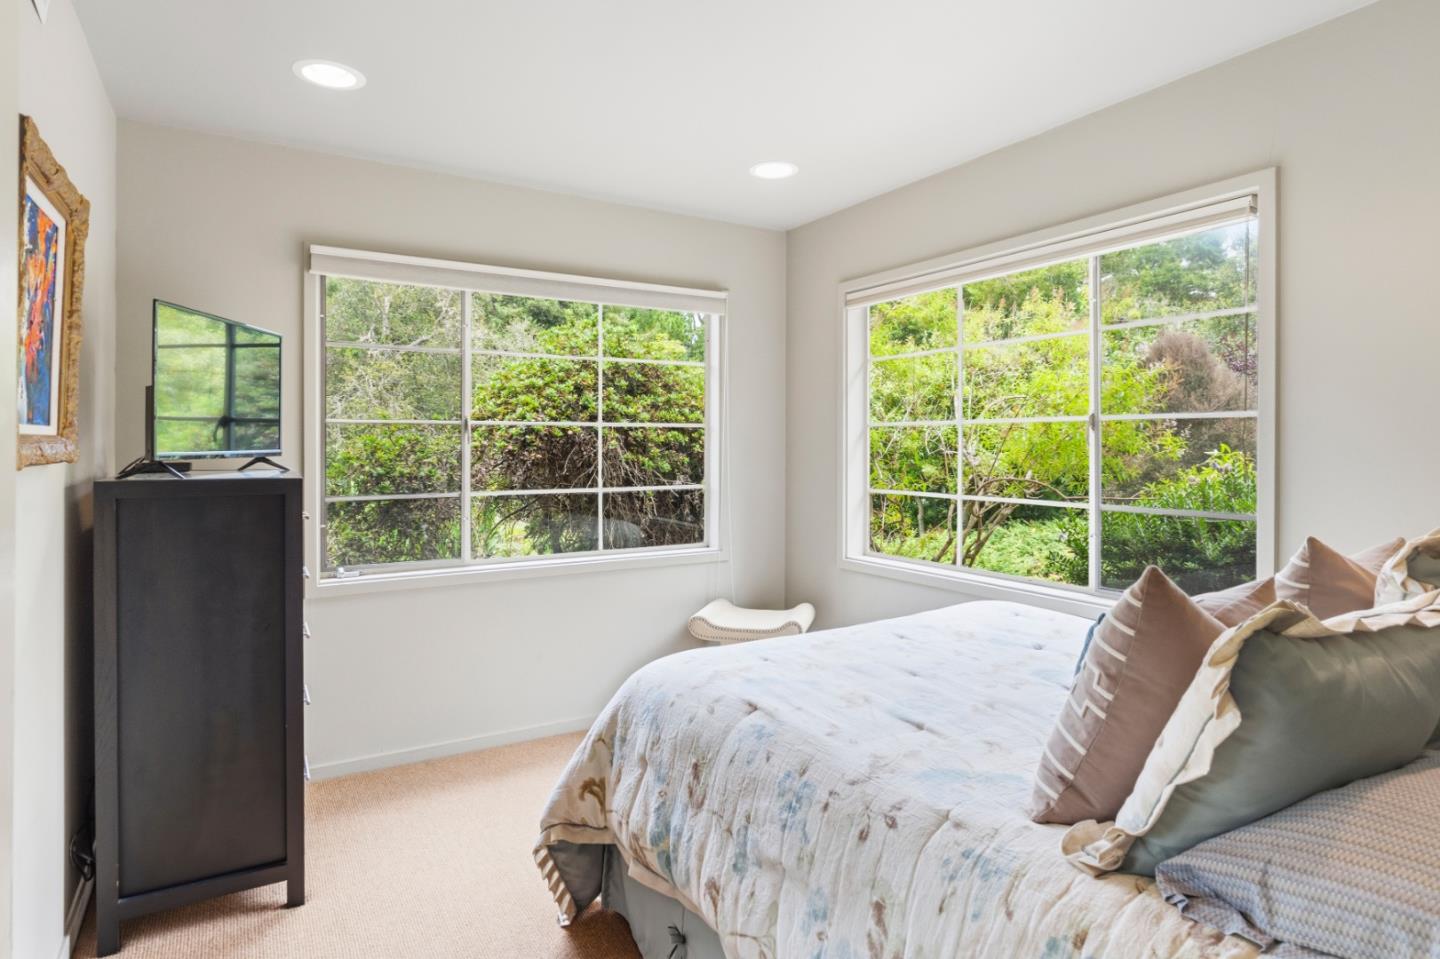
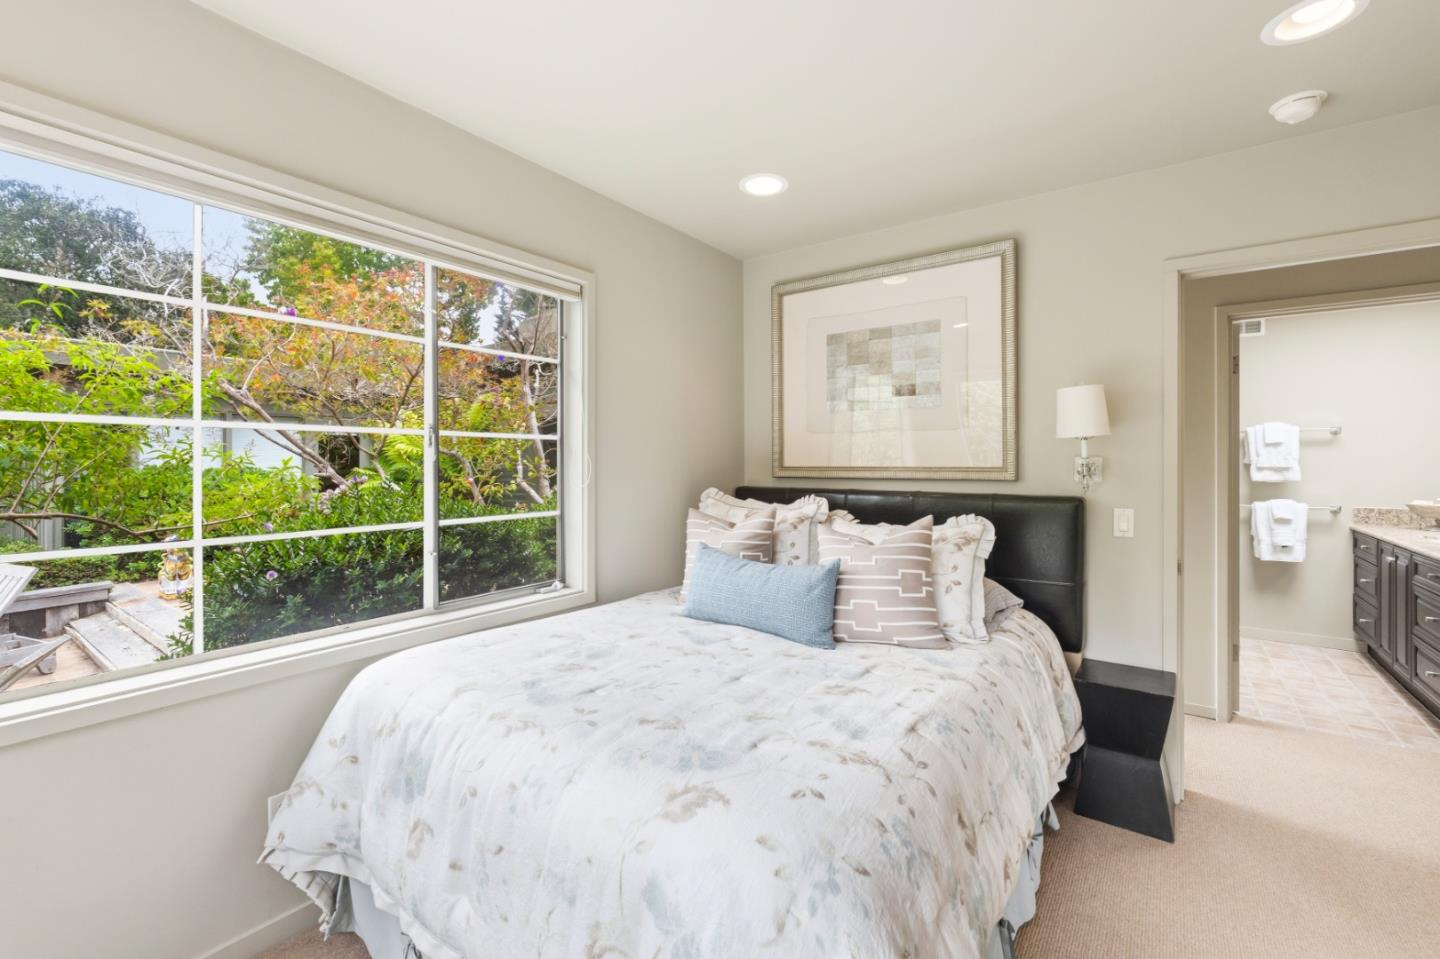
Bedroom with a large bed and two broad windows overlooking greenery.
Bedroom with a large garden-facing window and an adjoining bathroom.
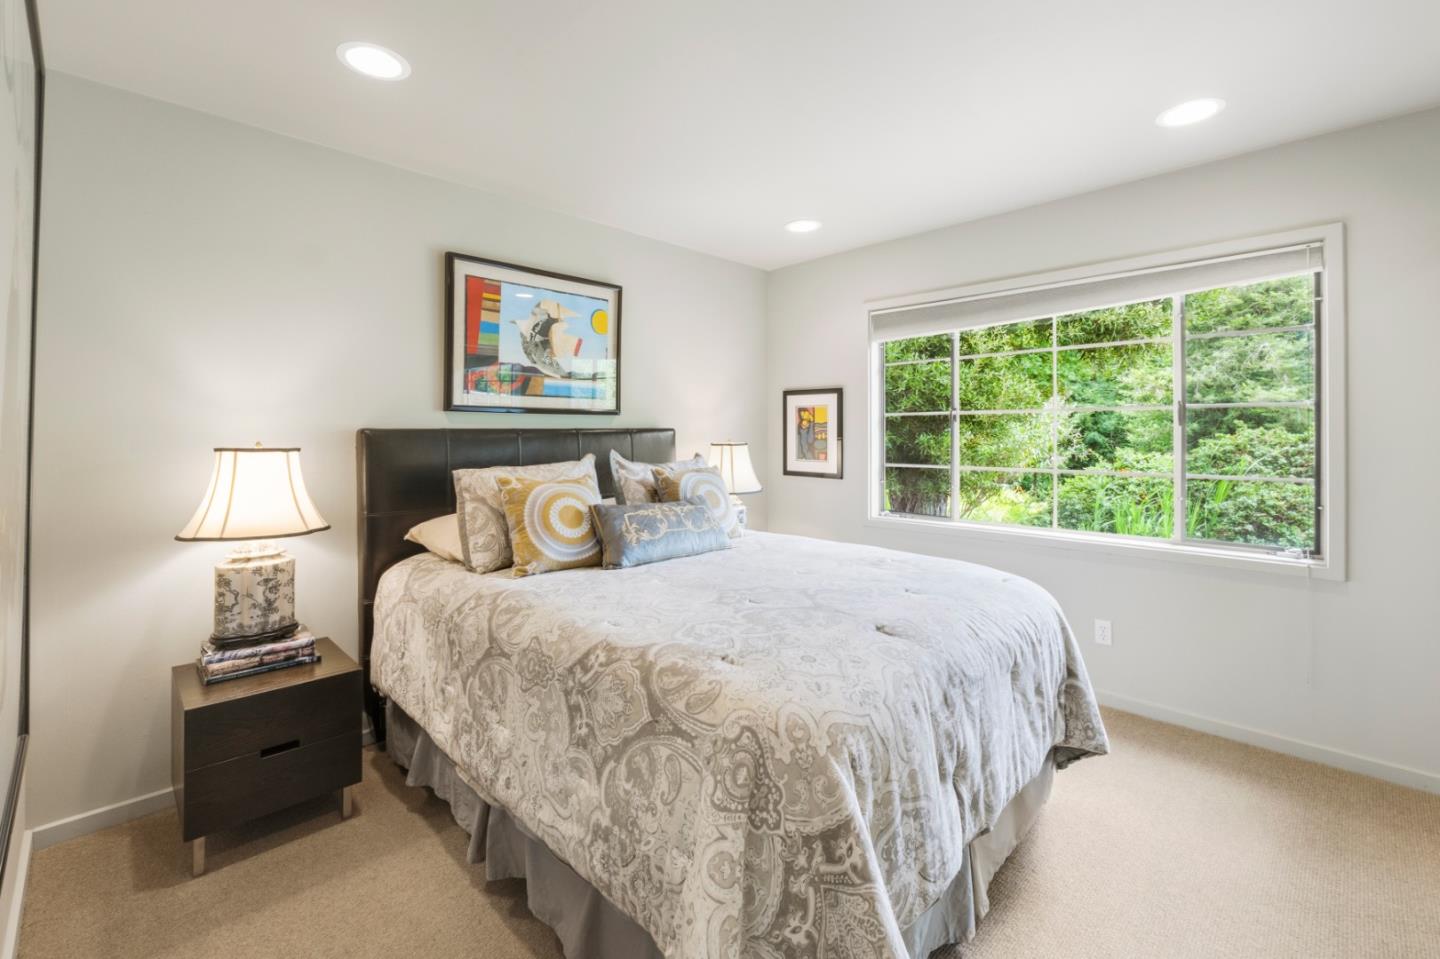
Bedroom with a large patterned bed and a wide window overlooking greenery.
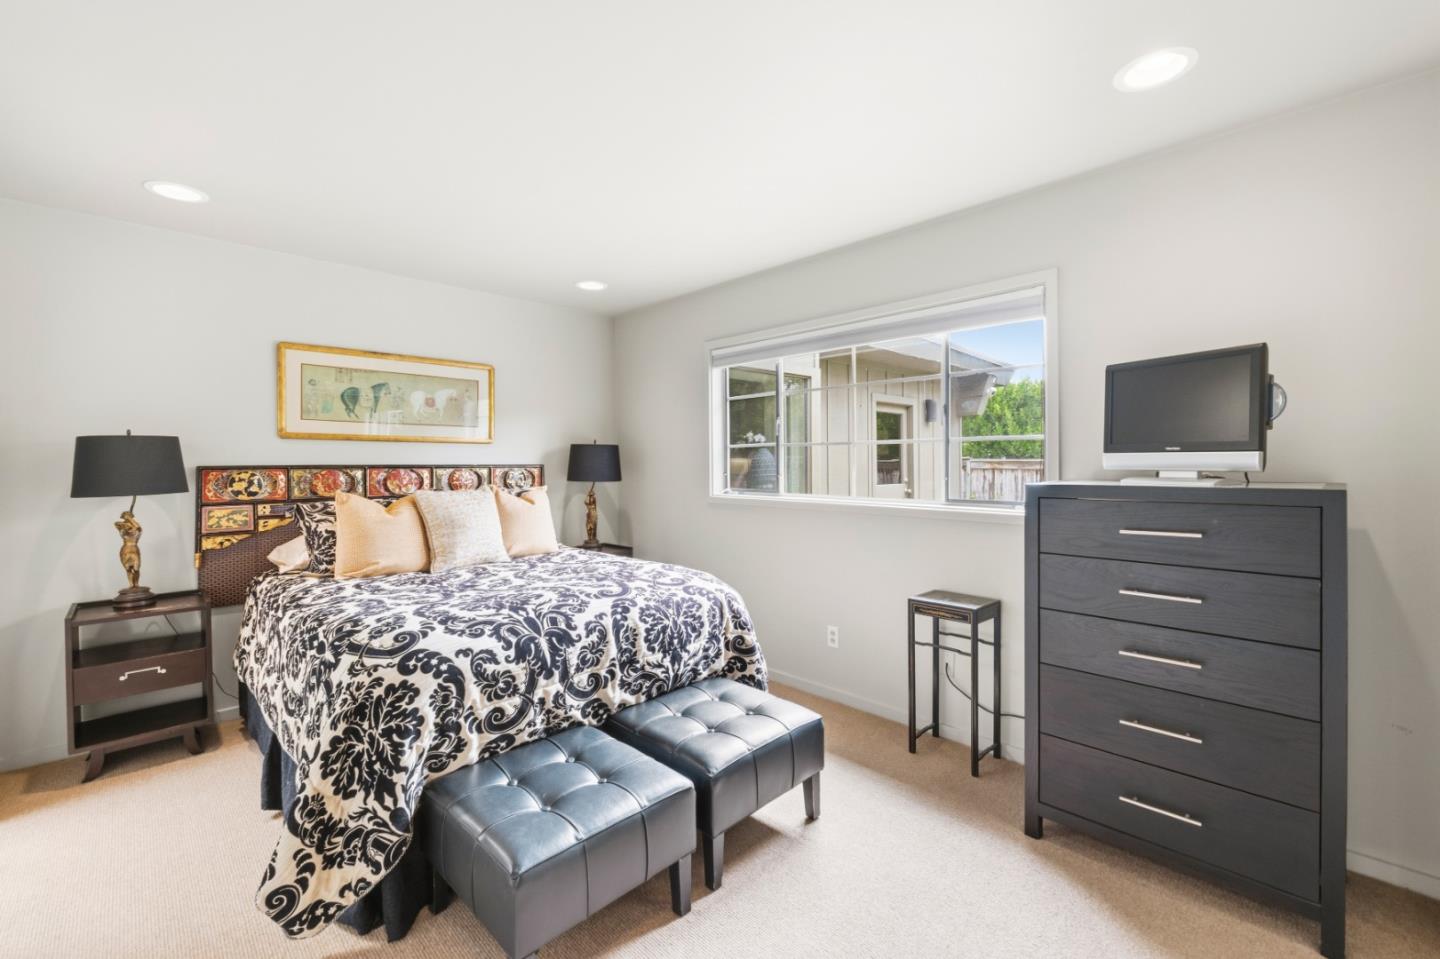
Furnished bedroom with a patterned bedspread, padded bench, dark dresser, and wide window.
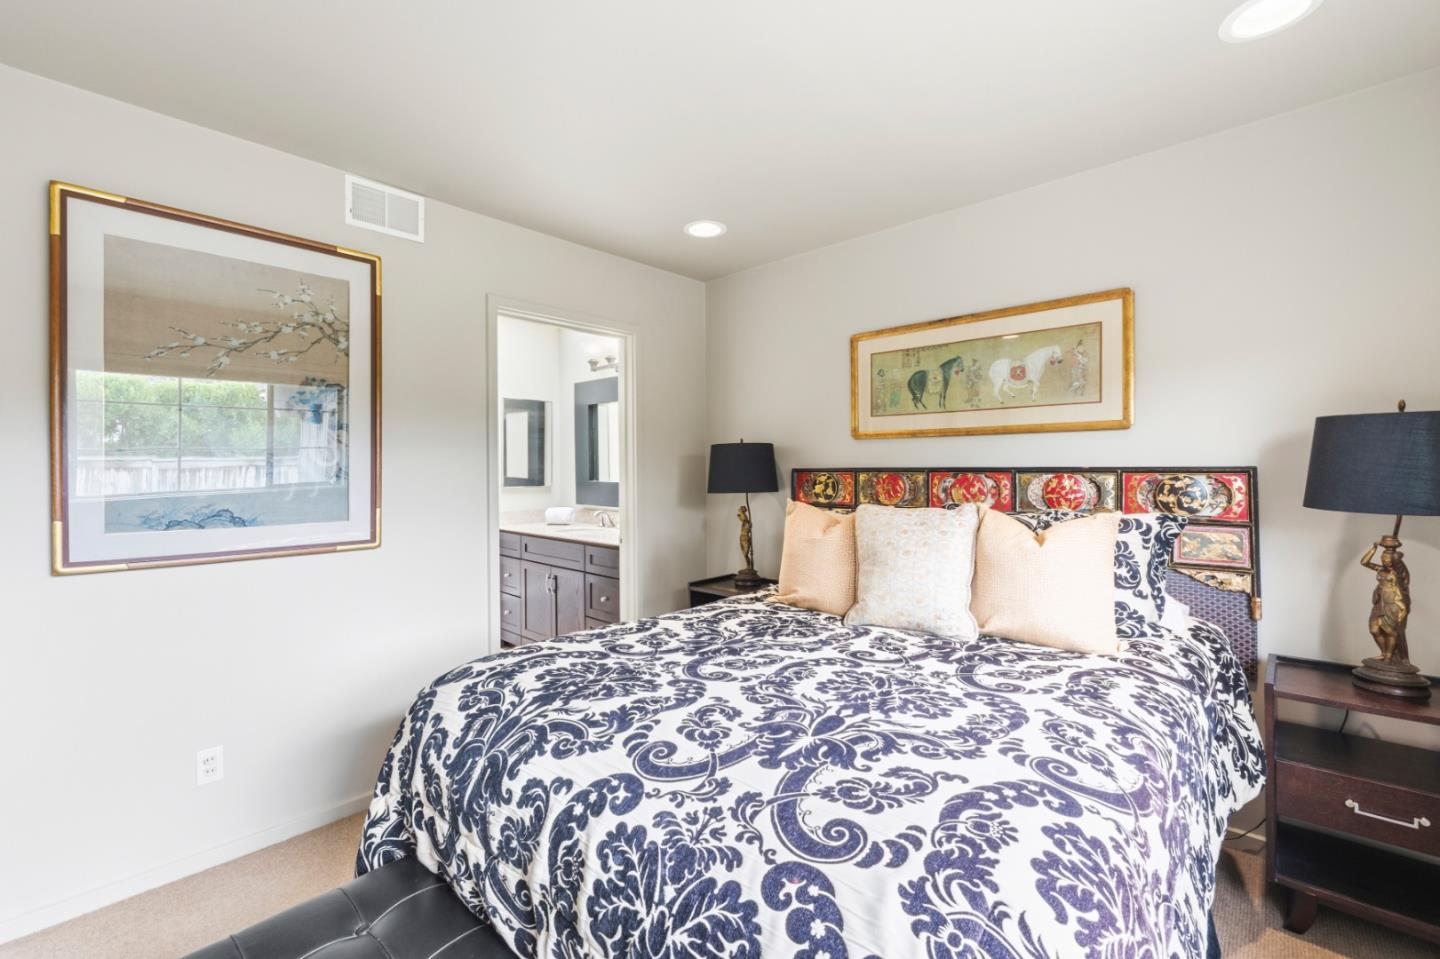
Furnished bedroom with a navy-and-white patterned bedspread and colorful headboard.
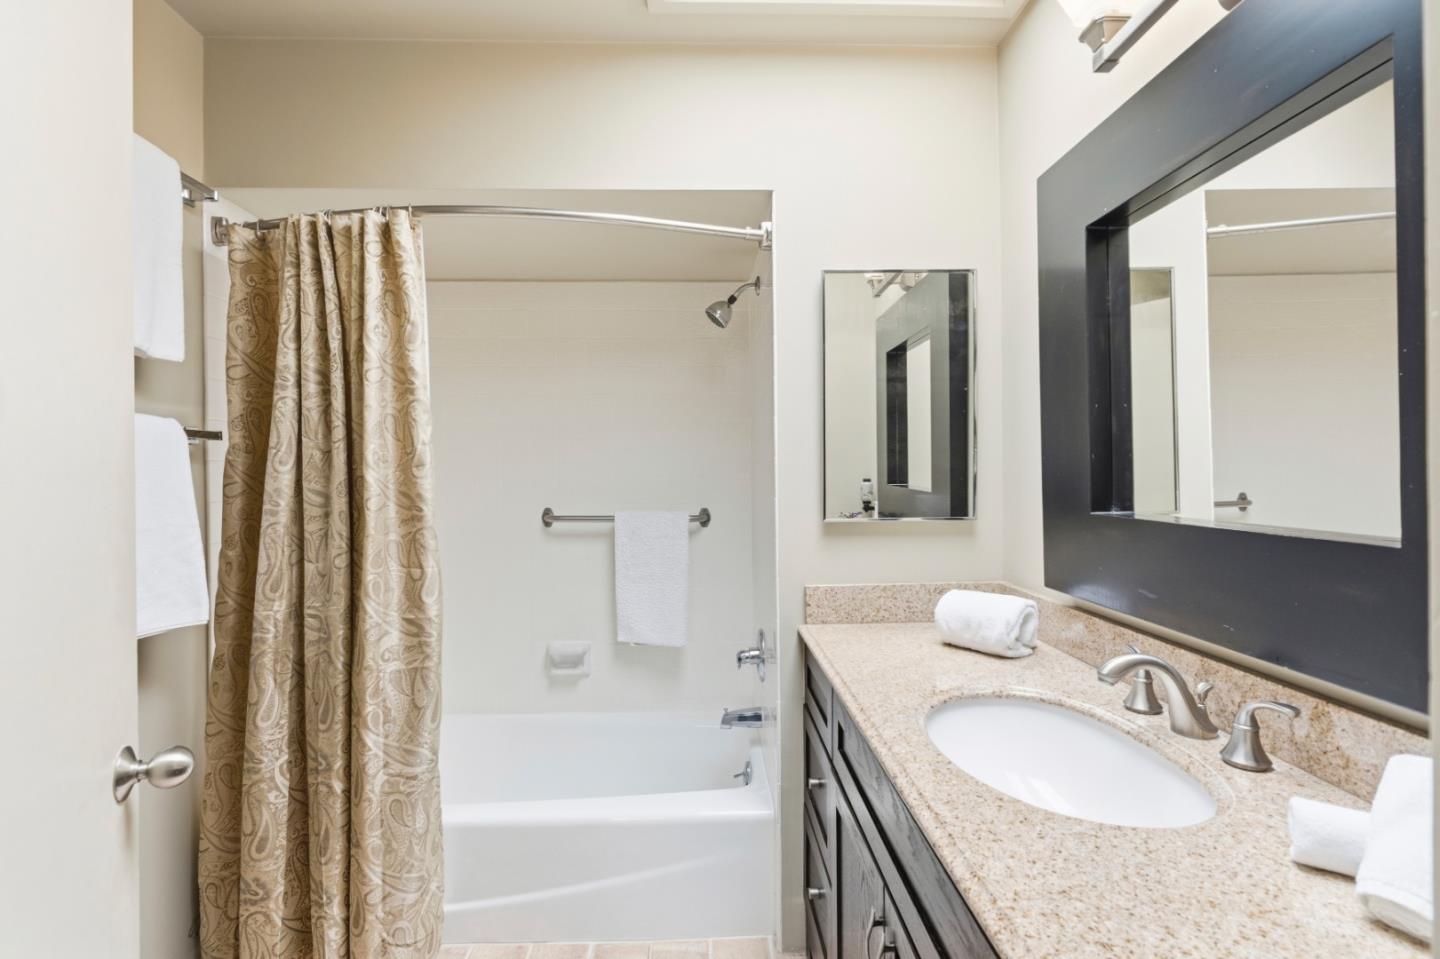
Bathroom with a patterned shower curtain and granite vanity with an oval sink.
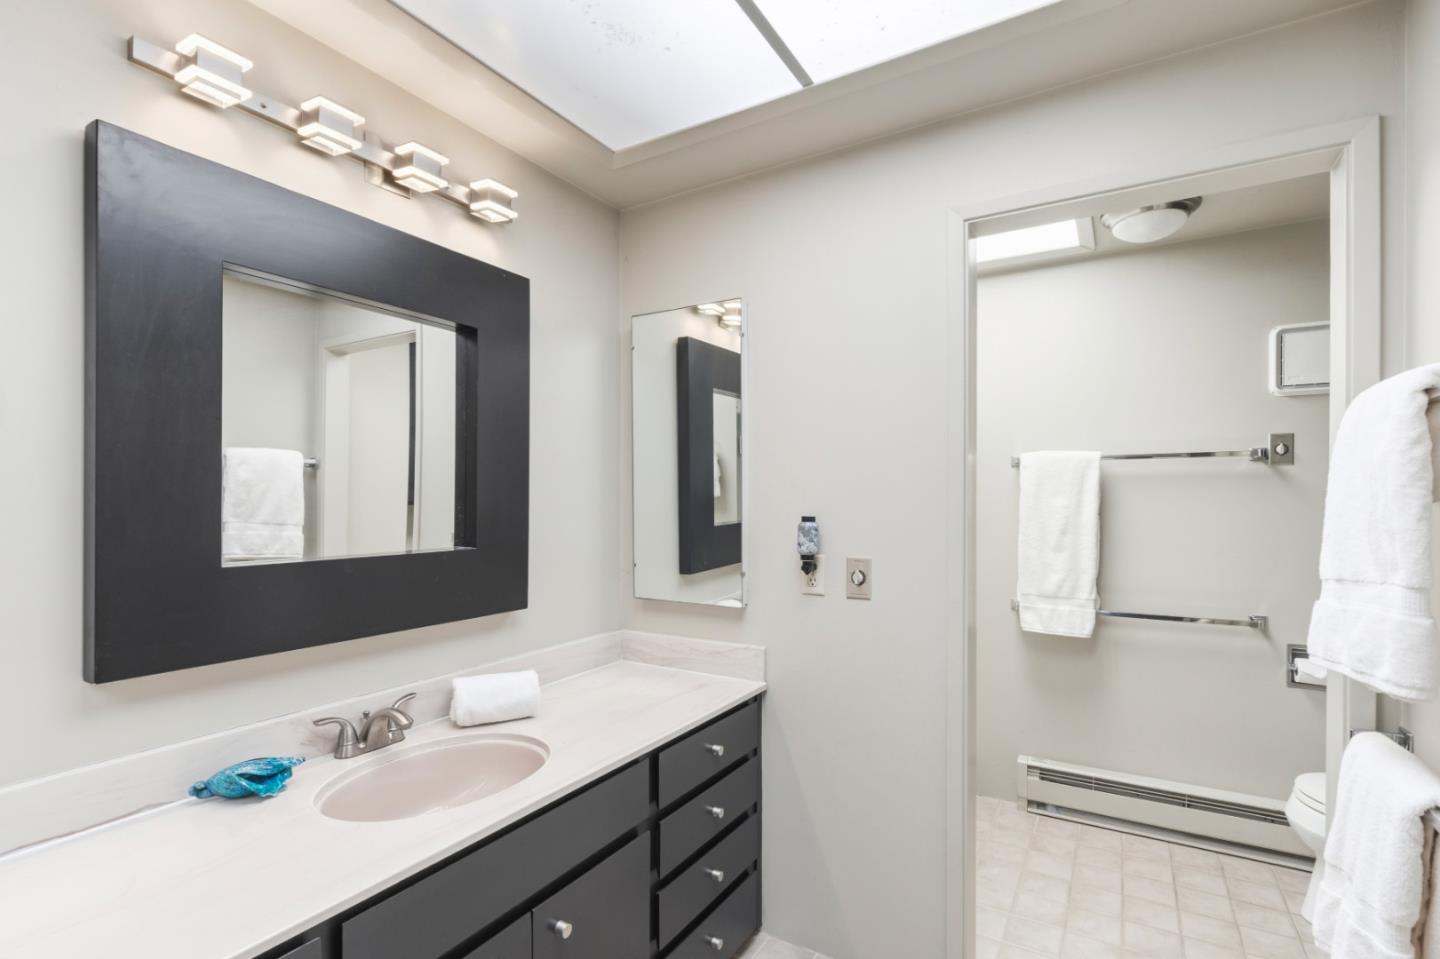
Bathroom with a long dark vanity, white countertop, large mirrors, and towel bars.
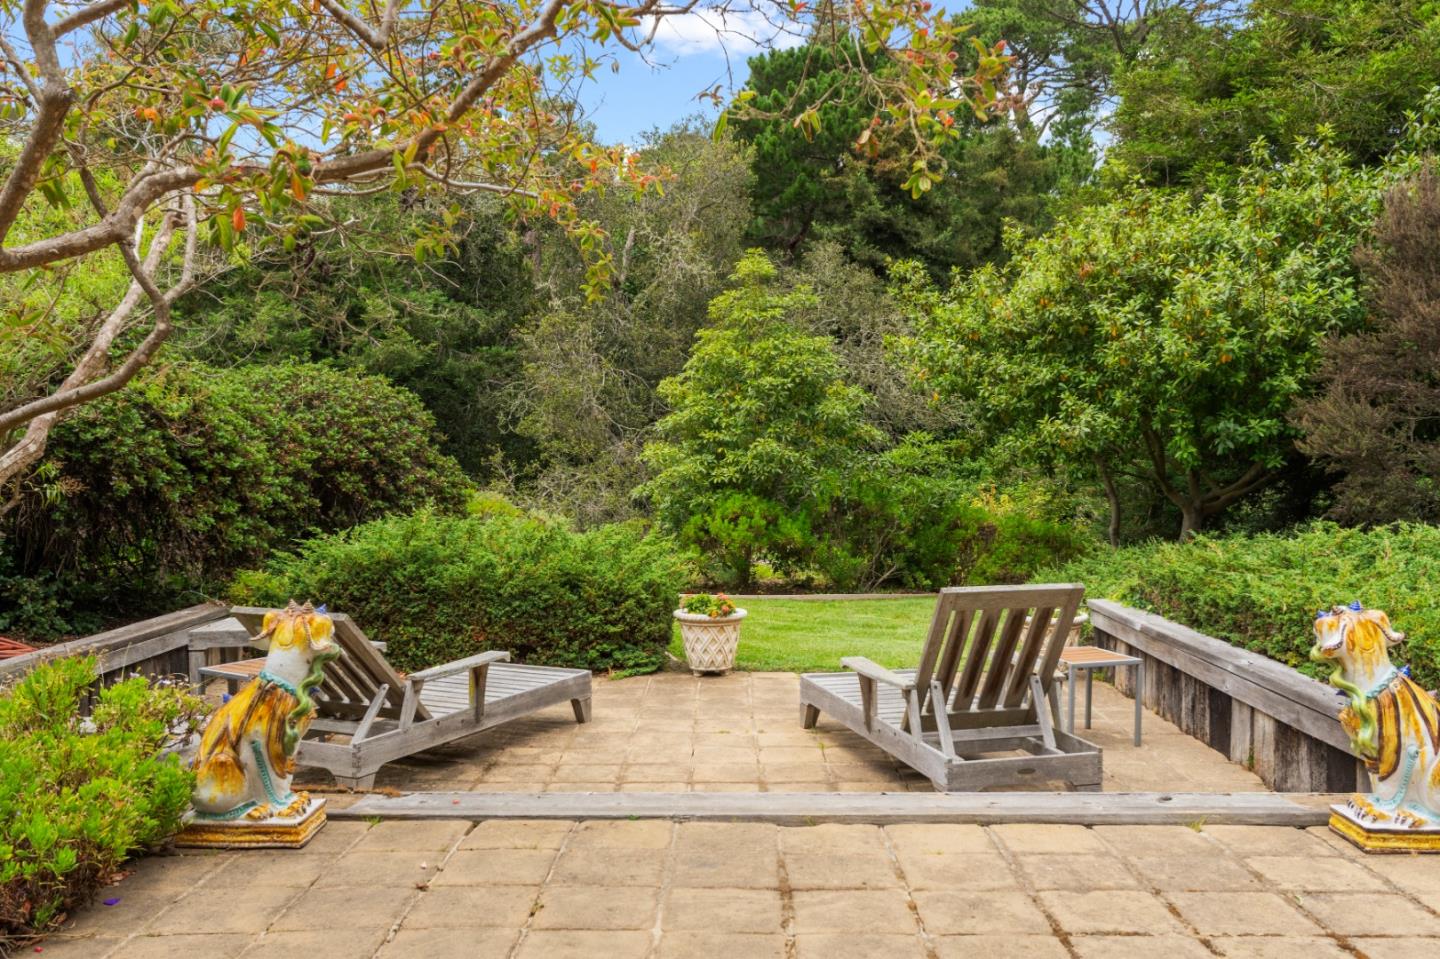
Backyard patio with wooden lounge chairs, a small lawn, and colorful ceramic animal statues.
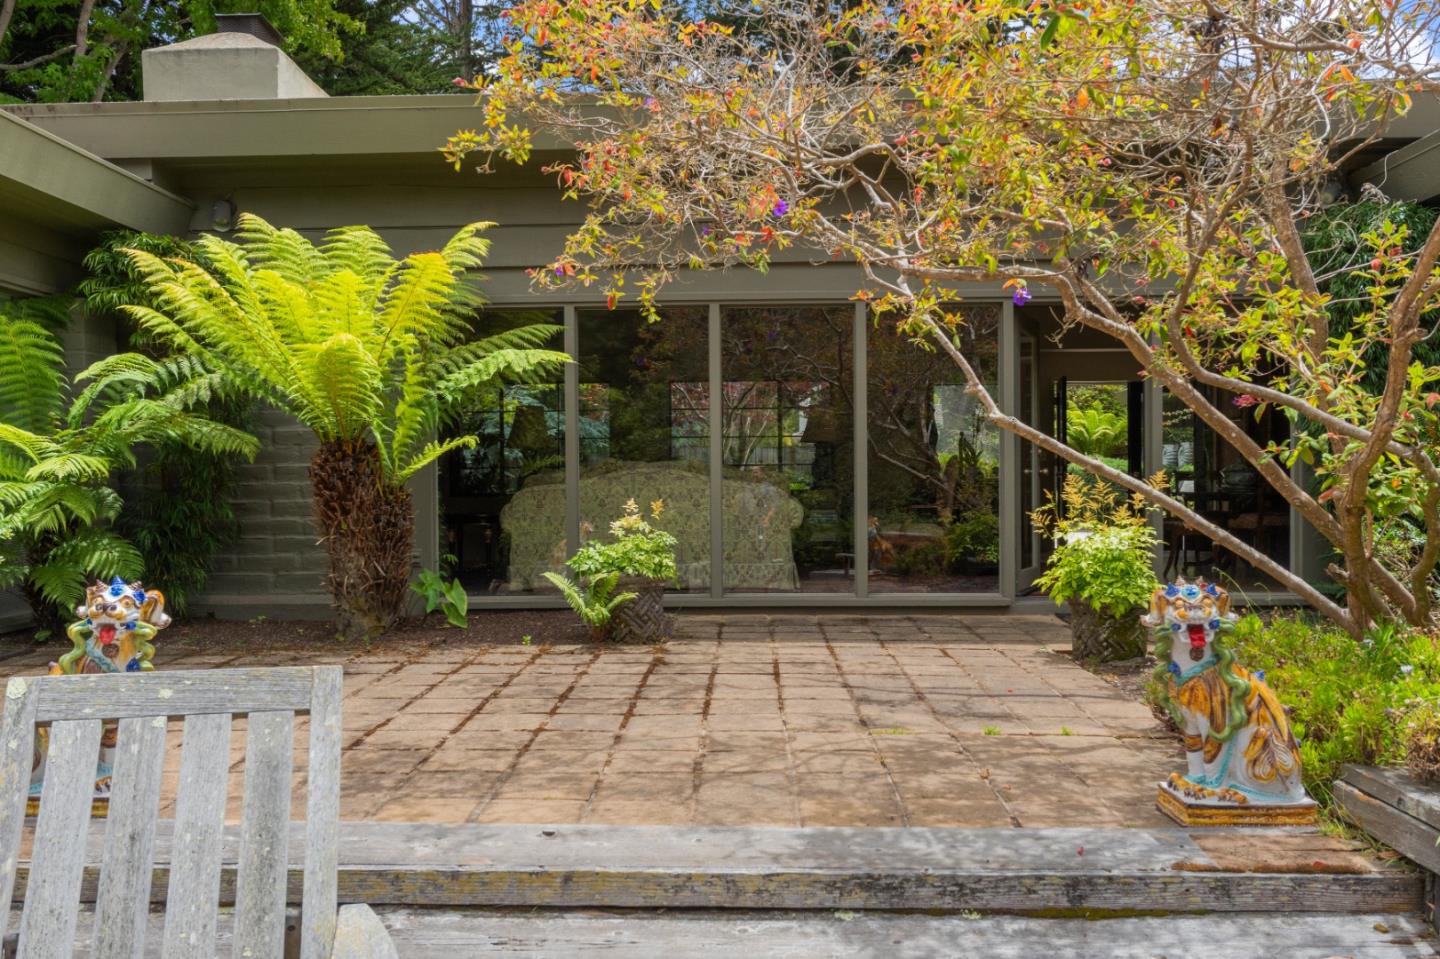
Home exterior with broad glass doors, a stone patio, large ferns, and colorful ceramic statues.
Home with a stone patio, outdoor chairs, dense shrubs, and mature trees.
SEE ALL PHOTOS
Modern flat-roofed home behind a curved lawn path and lush garden landscaping.
Vine-covered pergola and open masonry garden gate above a stone path.
Stone patio with wicker seating and a circular flower planter outside glass doors.
Home courtyard with a flagstone patio, wicker chairs, and a circular flower planter.
Modern home beside a broad lawn, with landscaped beds and mature trees.
Dining room with a round wooden table, grandfather clock, and glass doors overlooking a leafy garden.
Furnished living and dining room with a large patterned rug and wide garden-facing windows.
Living room with floral sofas, patterned rug, red coffee table, and a view into the kitchen.
Living room with patterned seating, a colorful rug, and large windows overlooking a garden.
Open-plan kitchen and dining area with a large island, stone fireplace, and garden-facing window.
Kitchen with a large island and pale wood cabinetry, a window overlooking greenery, and an ornate wooden armoire.
Kitchen with wood cabinetry and a double sink overlooking a leafy garden.
Dining room with a glass-top table, ornate wooden cabinet, glass-block wall, and Buddha sculpture.
Living room with a river-stone fireplace, leather armchairs, and a red patterned rug.
Living room with a pale leather sofa, patterned rug, and skylight overlooking a garden.
Living room with skylight, leather seating, glass coffee table, and open kitchen.
Kitchen and living area with a large island, skylight, and river-stone fireplace.
Laundry room with white cabinets, countertop, washer and dryer, and a windowed exterior door.
Furnished bedroom with ornate iron headboard, patterned bedding, antique dresser, and garden-facing window.
Bedroom with an ornate metal headboard, patterned bedspread, and a chair beside a garden-view window.
Walk-in closet with wooden hanging rods, folded linens, and elephant figurines on a shelf.
Bathroom with a glass-enclosed tiled shower and antique wooden dresser.
Bathroom with a long double-sink vanity, dark-framed mirrors, and tiled floor.
Bedroom with a large bed and two broad windows overlooking greenery.
Bedroom with a large garden-facing window and an adjoining bathroom.
Bedroom with a large patterned bed and a wide window overlooking greenery.
Furnished bedroom with a patterned bedspread, padded bench, dark dresser, and wide window.
Furnished bedroom with a navy-and-white patterned bedspread and colorful headboard.
Bathroom with a patterned shower curtain and granite vanity with an oval sink.
Bathroom with a long dark vanity, white countertop, large mirrors, and towel bars.
Backyard patio with wooden lounge chairs, a small lawn, and colorful ceramic animal statues.
Home exterior with broad glass doors, a stone patio, large ferns, and colorful ceramic statues.
Home with a stone patio, outdoor chairs, dense shrubs, and mature trees.
Listed by Sotheby’s International Realty, Jeannie Fromm, Listing Contact: 831-277-3371
For Sale

3369 Trevis WAY

3369 Trevis WAY, Carmel, CA 93923

$4,495,000
Timeless mid-century design meets the natural beauty of Carmel in this classic 1952 post-adobe residence, beautifully sited on nearly one acre of park-like grounds backing to Mission Trail. Designed to embrace its surroundings, the home features striking walls of glass that fill the interior with natural light and create a seamless connection to the outdoors. This spacious single level home offers four bedrooms and four bathrooms, including two private ensuite bedrooms, while two additional bedrooms share a well-appointed bath, providing flexibility for family, guests, or home office needs. Gracious living spaces include a welcoming living room with fireplace, a comfortable family room, and a generous kitchen with abundant cabinetry, its own fireplace, and a charming breakfast nook perfect for casual dining. The dining area flows effortlessly from the living room, ideal for entertaining. Surrounded by mature landscaping and serene natural beauty, the property offers exceptional privacy and tranquility while being just minutes from all the best of Carmelworld-class restaurants, boutique shopping, pristine beaches, renowned golf, and the villages beloved charm. A rare opportunity to own an architecturally distinctive home in one of Carmels most desirable settings.

11/7/2026 1:00PM - 3:00PM PST

11/8/2026 1:00PM - 3:00PM PST

4
beds

4
baths

3,158 Sq.Ft. LIVING AREA

0.89 Acres lot

Jeannie Fromm

Jeannie Fromm

Features & Amenities

Interior

  • total bedrooms4
  • Total bathrooms4
  • full bathrooms4
  • Laundry room Inside
  • Flooring Carpet, Slate, Tile, Wood
  • Fireplace Gas Starter, Insert, Living Room, Other, Wood Burning
  • APPLIANCES Cooktop Gas, Dishwasher, Garbage Disposal, Oven Built In, Oven Double, Oven Self Cleaning, Refrigerator, Washer Dryer
  • other interior Features One Or More Skylights, Walkin Closet

Area & Lot

  • Status For Sale
  • OPEN HOUSE

    11/7/2026 1:00PM - 3:00PM PST

    11/8/2026 1:00PM - 3:00PM PST

  • Living Area3,158 Sq.Ft.
  • Total Area3,158 Sq.Ft.
  • Lot Area0.89 Acres
  • MLS® IDML82052561
  • TypeResidential
  • YEAR BUILT1952
  • View DescriptionGarden Greenbelt
  • Elementary SchoolCarmelRiverElementary
  • Middle SchoolCarmelMiddle
  • High SchoolCarmelHigh
  • School DistrictCarmelUnified

Exterior

  • STORIES1
  • Garage Space1.0
  • water SourcePublic
  • utilitiesPublic Utilities, Water Public
  • roofTar Gravel
  • lot featuresGrade Level
  • parkingAttached Garage, Carport, Off_Street Parking, On Street, Roomfor Oversized Vehicle
  • HEAT TYPEBaseboard, Central Forced Air_Gas, Fireplace
  • AIR CONDITIONINGNone
  • sewerPublic Sewer
  • SubstructureSlab
  • Disability FeaturesWide Halls Doors 3 ftplus

Financial

  • Sales Price$4,495,000
  • Zoning MDR/2-D
View Virtual Tour
image

Schedule a Showing

I would love to show you this beautiful property. Please select your preferred date and time below. I will be in touch shortly to confirm your appointment.

Schedule a Showing

I would love to show you this beautiful property. Please select your preferred date and time below. I will be in touch shortly to confirm your appointment.
Thank you for your interest in 3369 Trevis WAY, Carmel, CA 93923. We are reviewing your request and will be in touch shortly!

Mortgage Calculator

Estimate your monthly mortgage payment, including the principal and interest, property taxes, and HOA. Adjust the values to generate a more accurate rate.
All estimates are provided for informational purposes only. Actual amounts may vary.
$0,000 Your Payment 20 15 65
$0,000 Your Payment

Morrison Altman & Fromm

We live and breathe the Central Coast. Trust our expertise to buy or sell your home or land. With the global network of Sotheby’s International Realty, we will make your dream home a reality. California’s Central Coast is magical—let’s make it your home.

Follow Us on Instagram