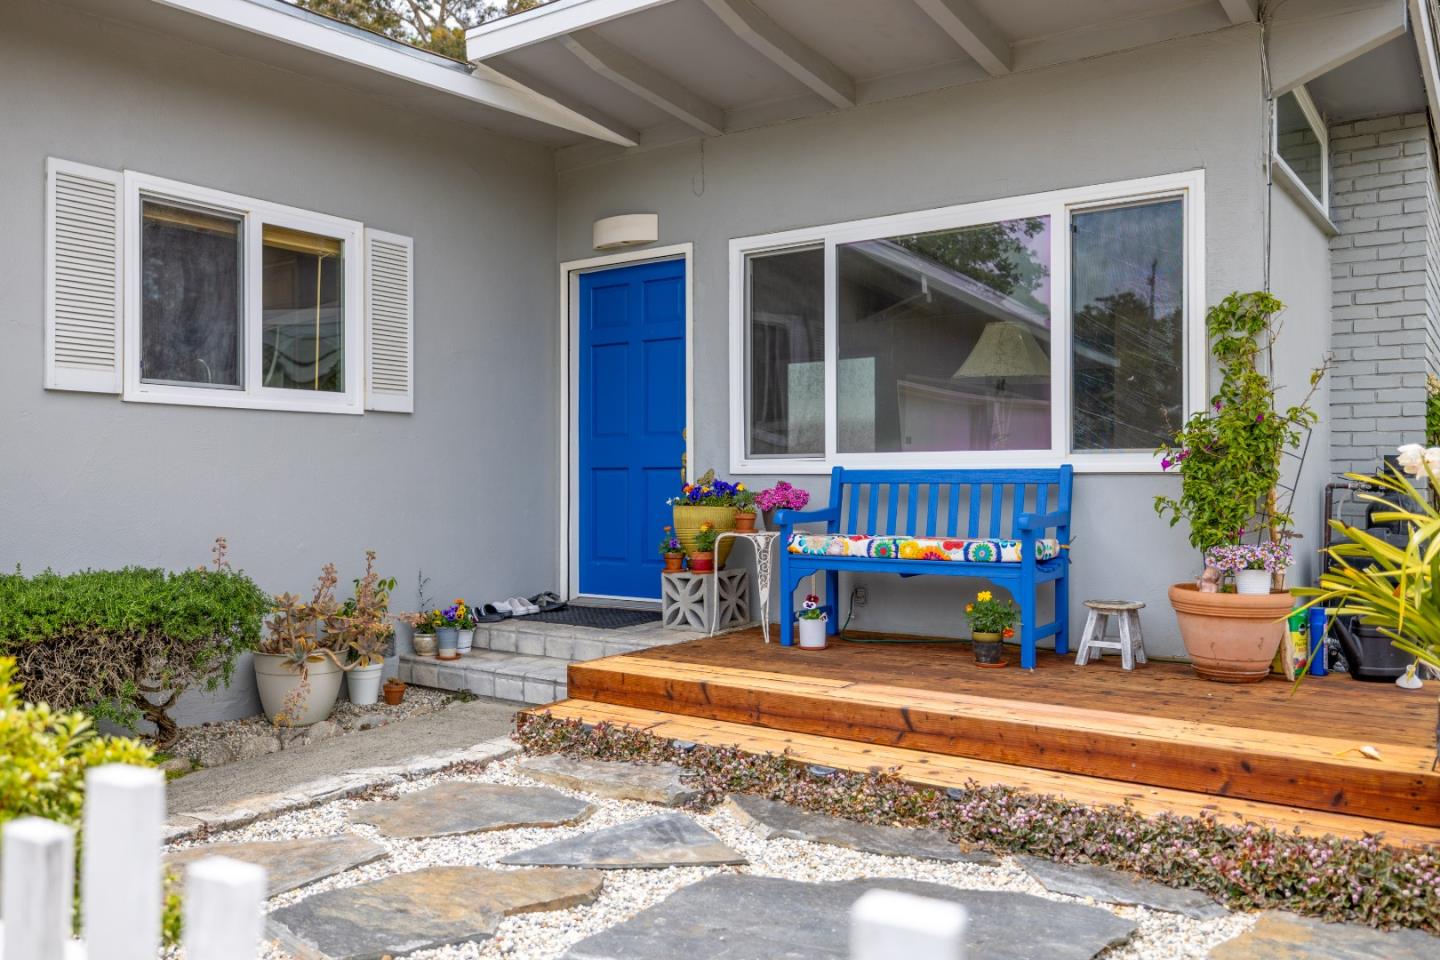
Home’s front entry with a bright blue door, blue garden bench, potted flowers, and raised wooden deck.
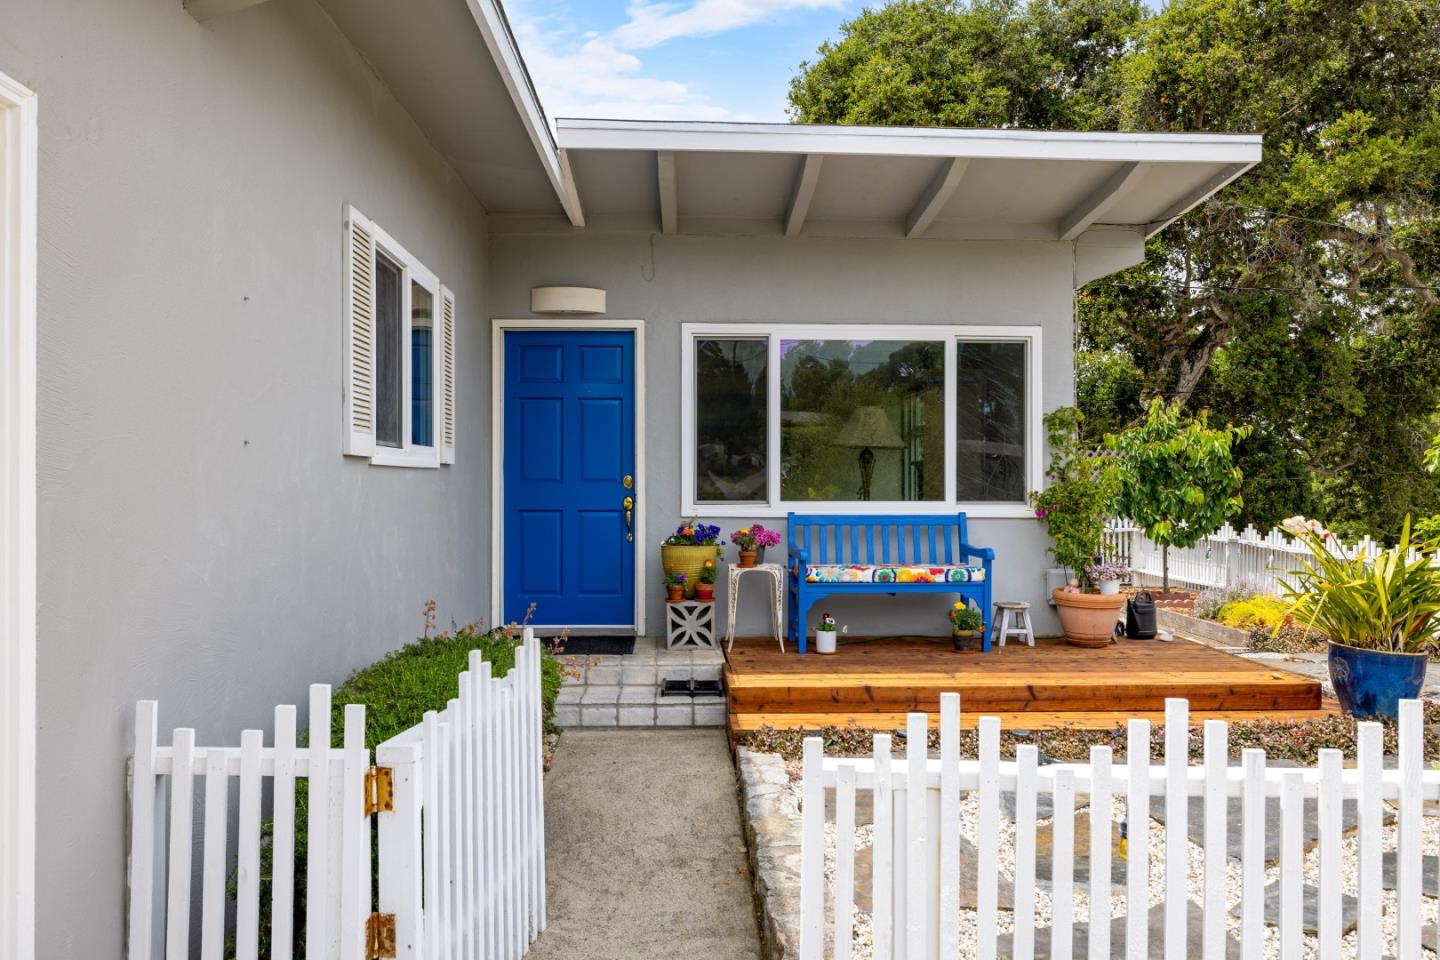
Home entrance with a bright blue door, covered porch, blue bench, and white picket fence.
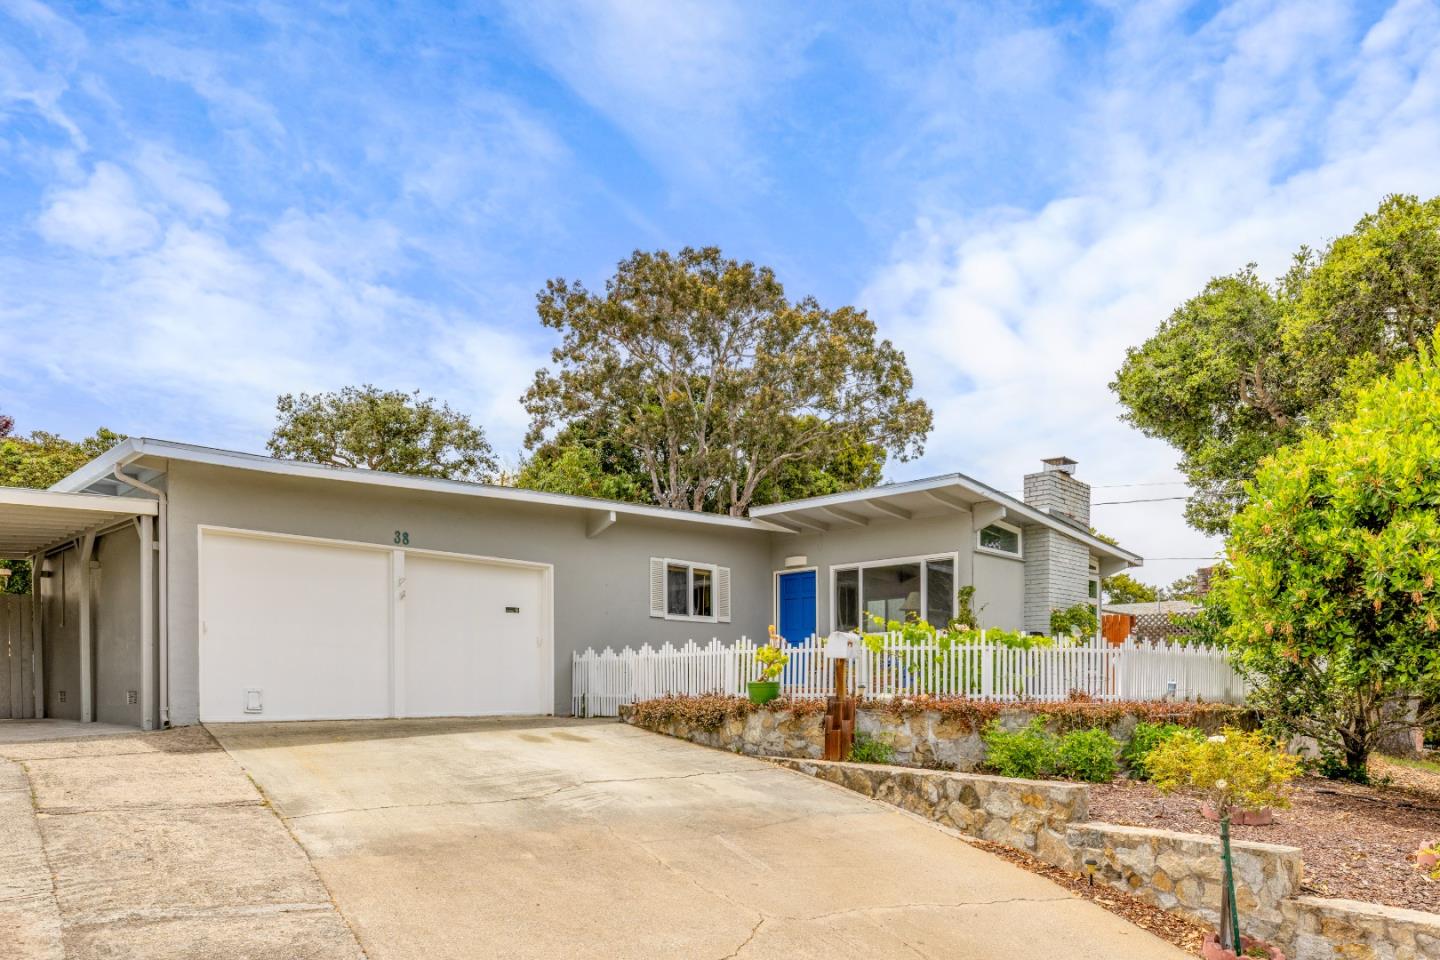
Single-story gray home with a blue front door, white garage door, and picket fence.
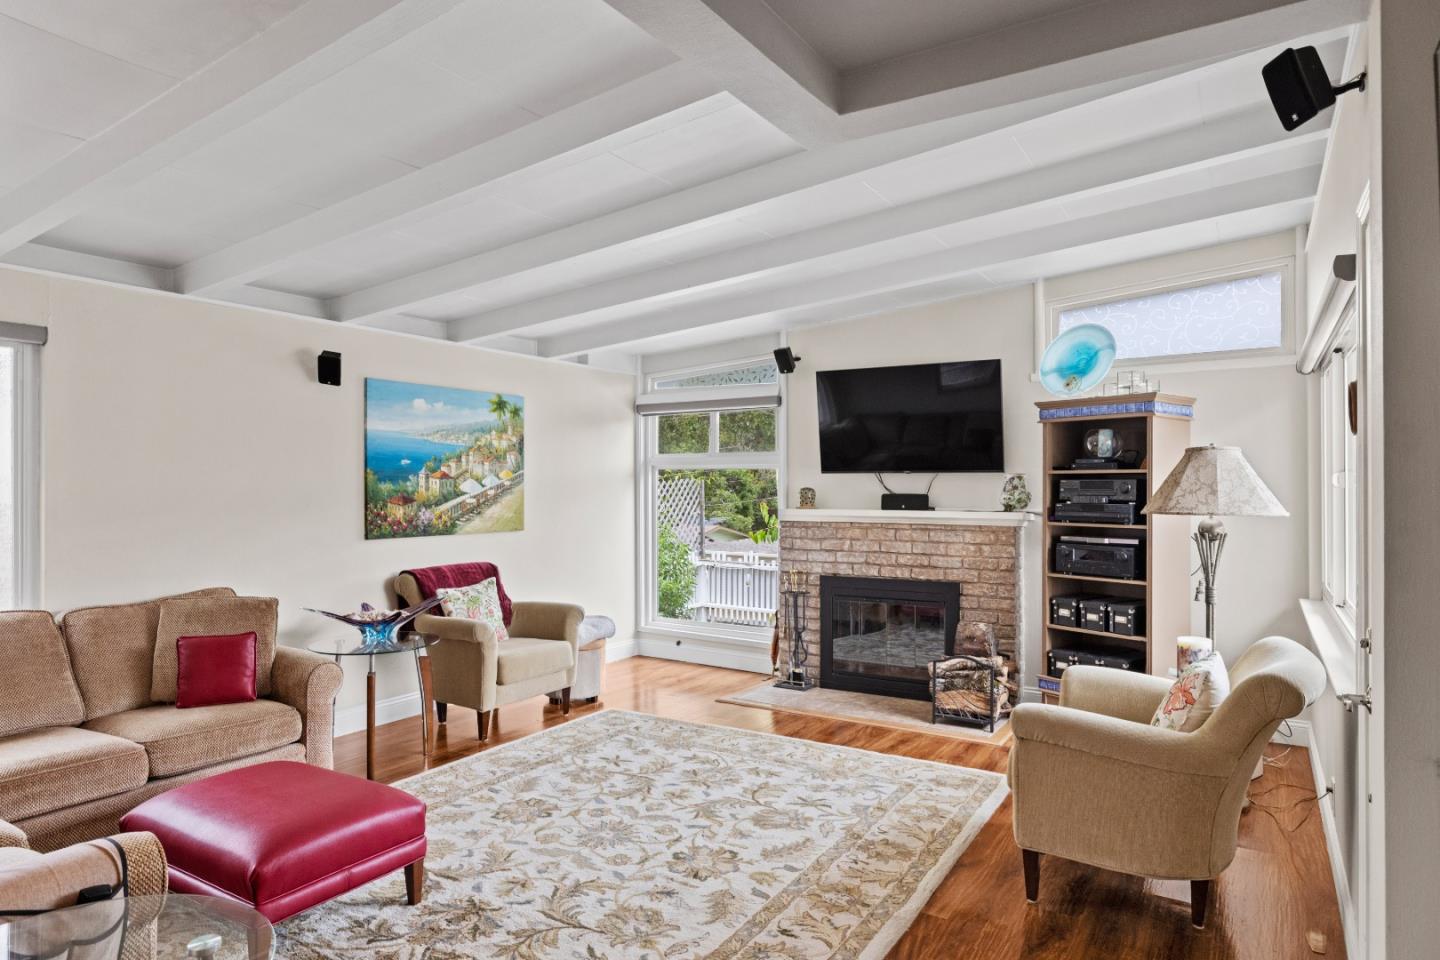
Living room with a stone fireplace, white-beamed ceiling, and hardwood floors.
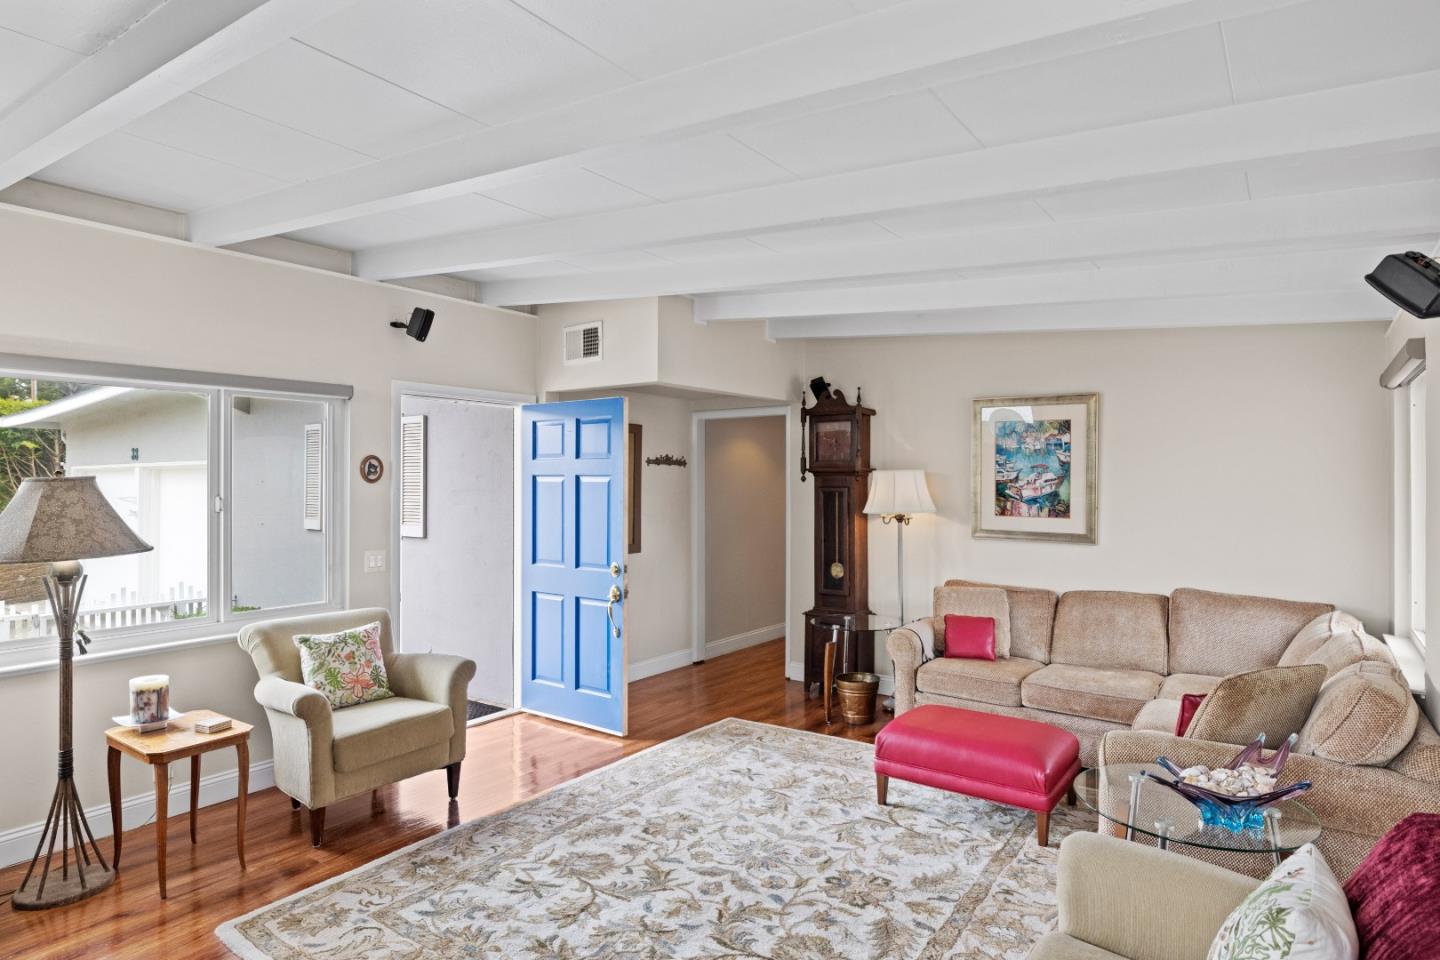
Living room with a bright blue open front door, beige seating, a red ottoman, and hardwood floors.
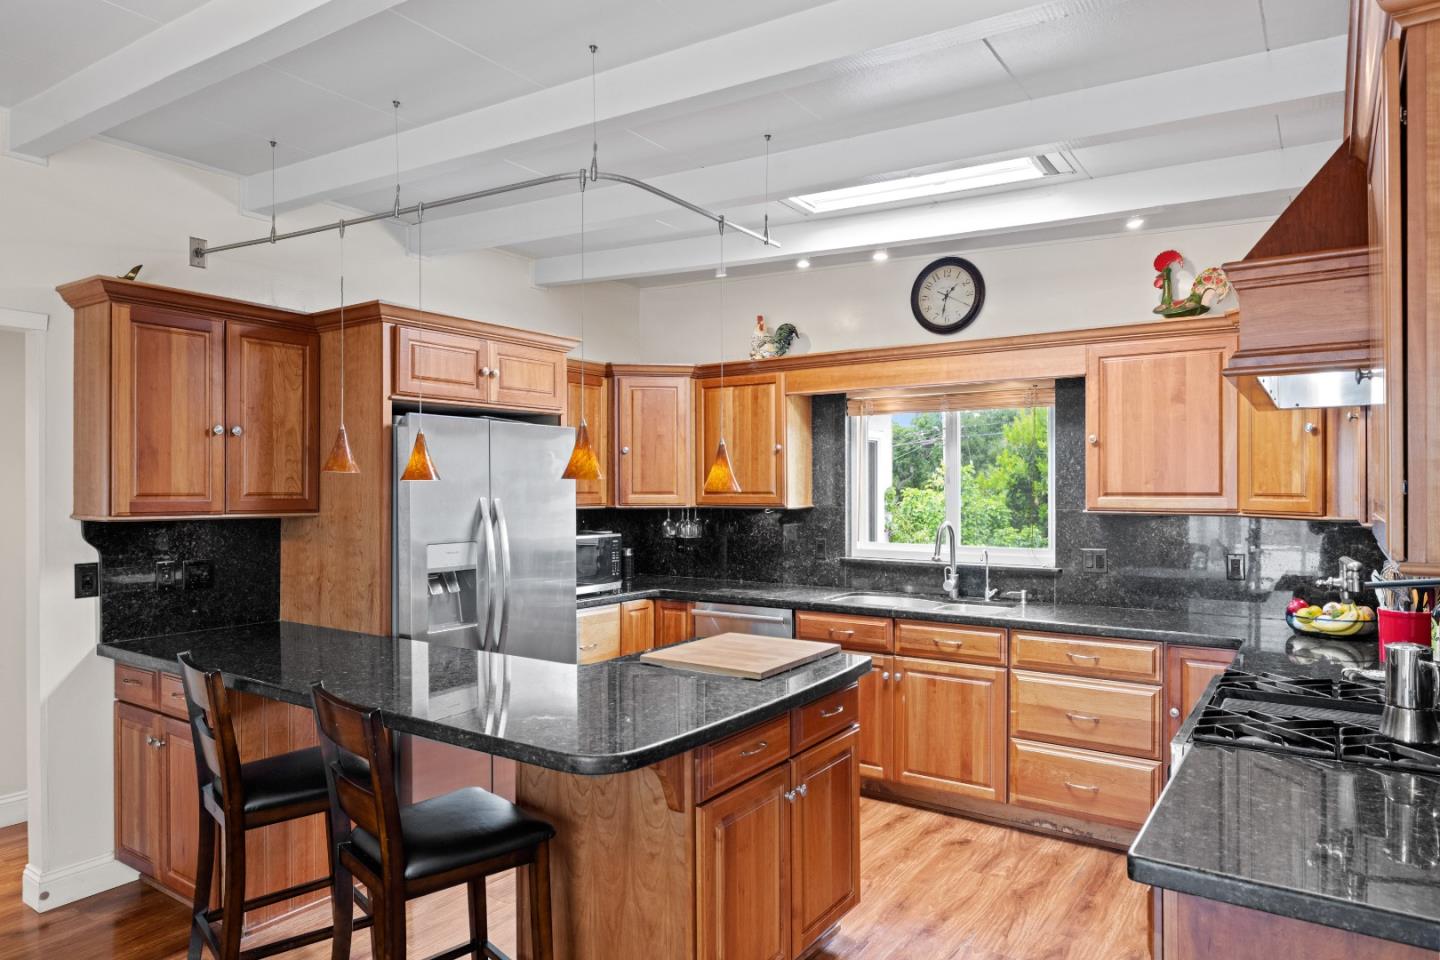
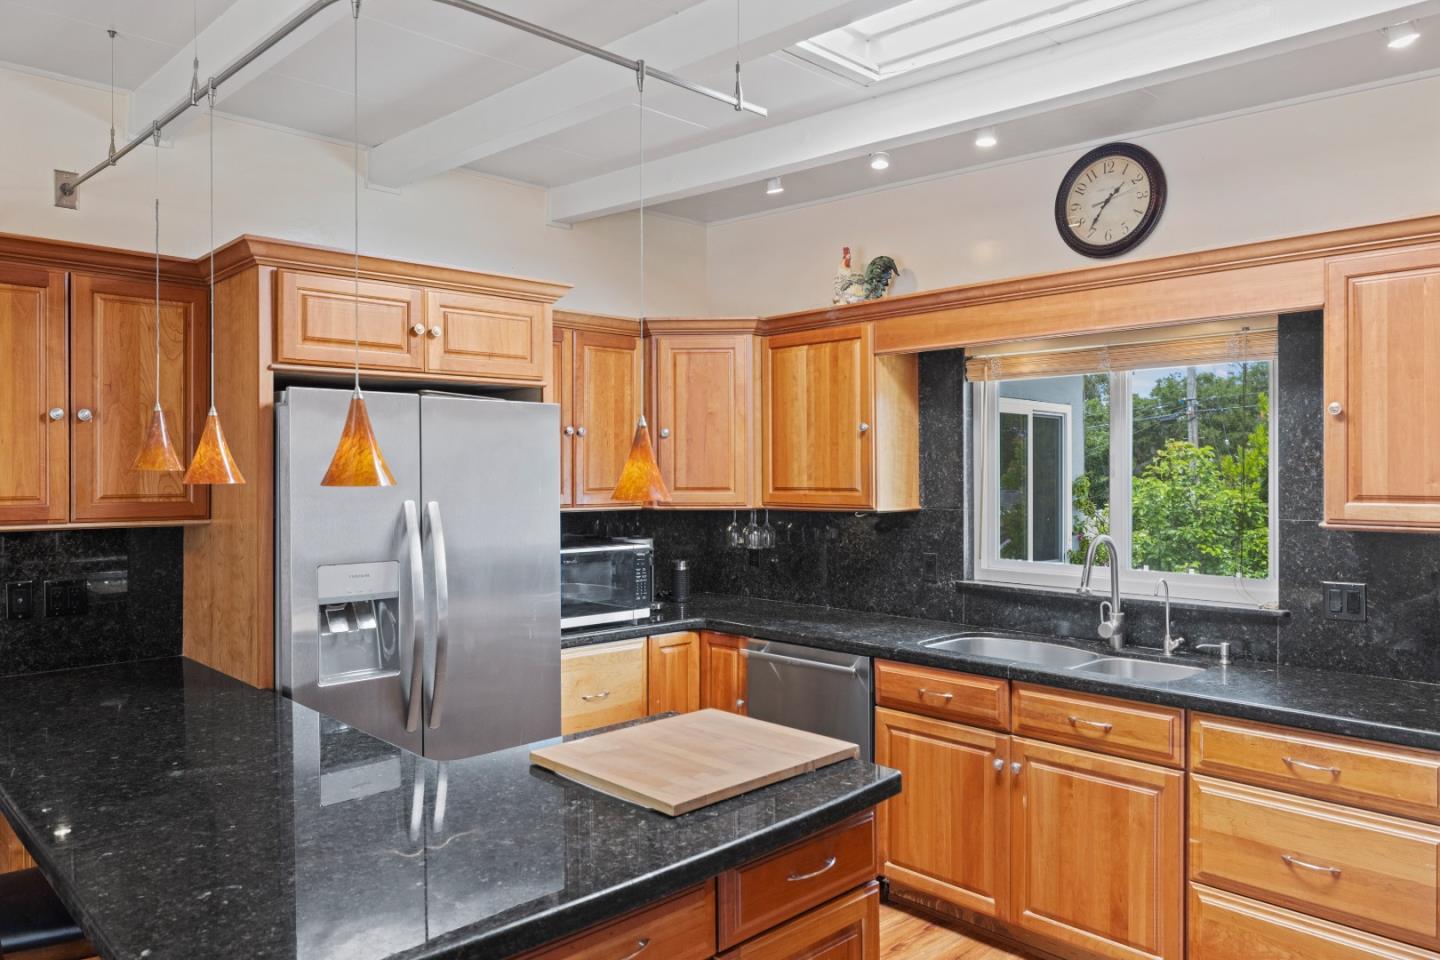
Kitchen with a large granite island, warm wood cabinetry, stainless steel appliances, and a garden view.
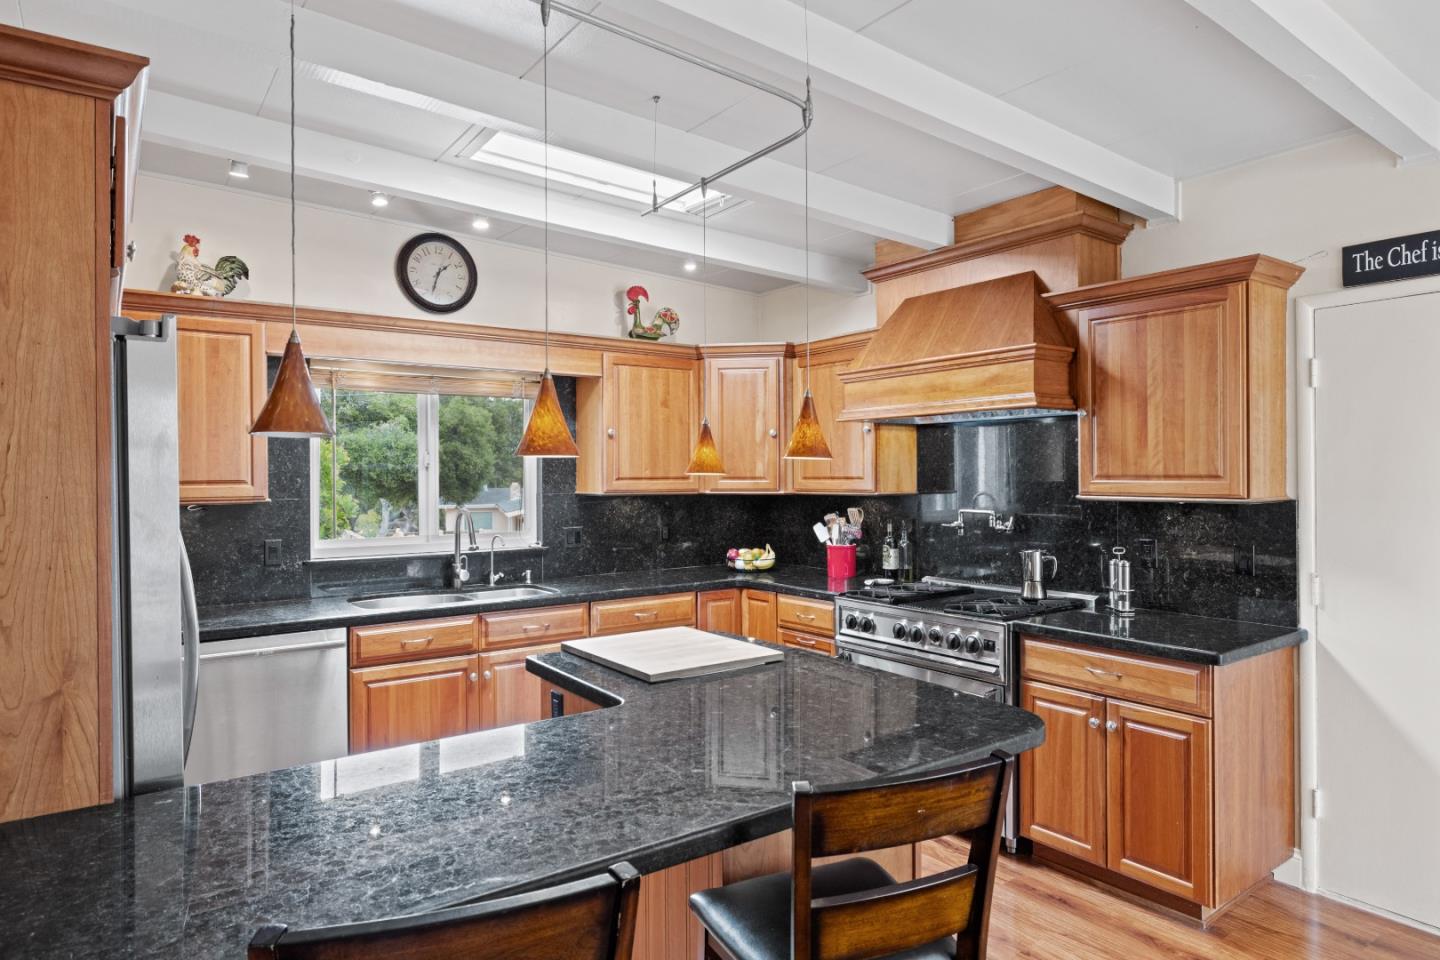
Kitchen with wood cabinetry, black stone counters, a large island, and stainless steel appliances.
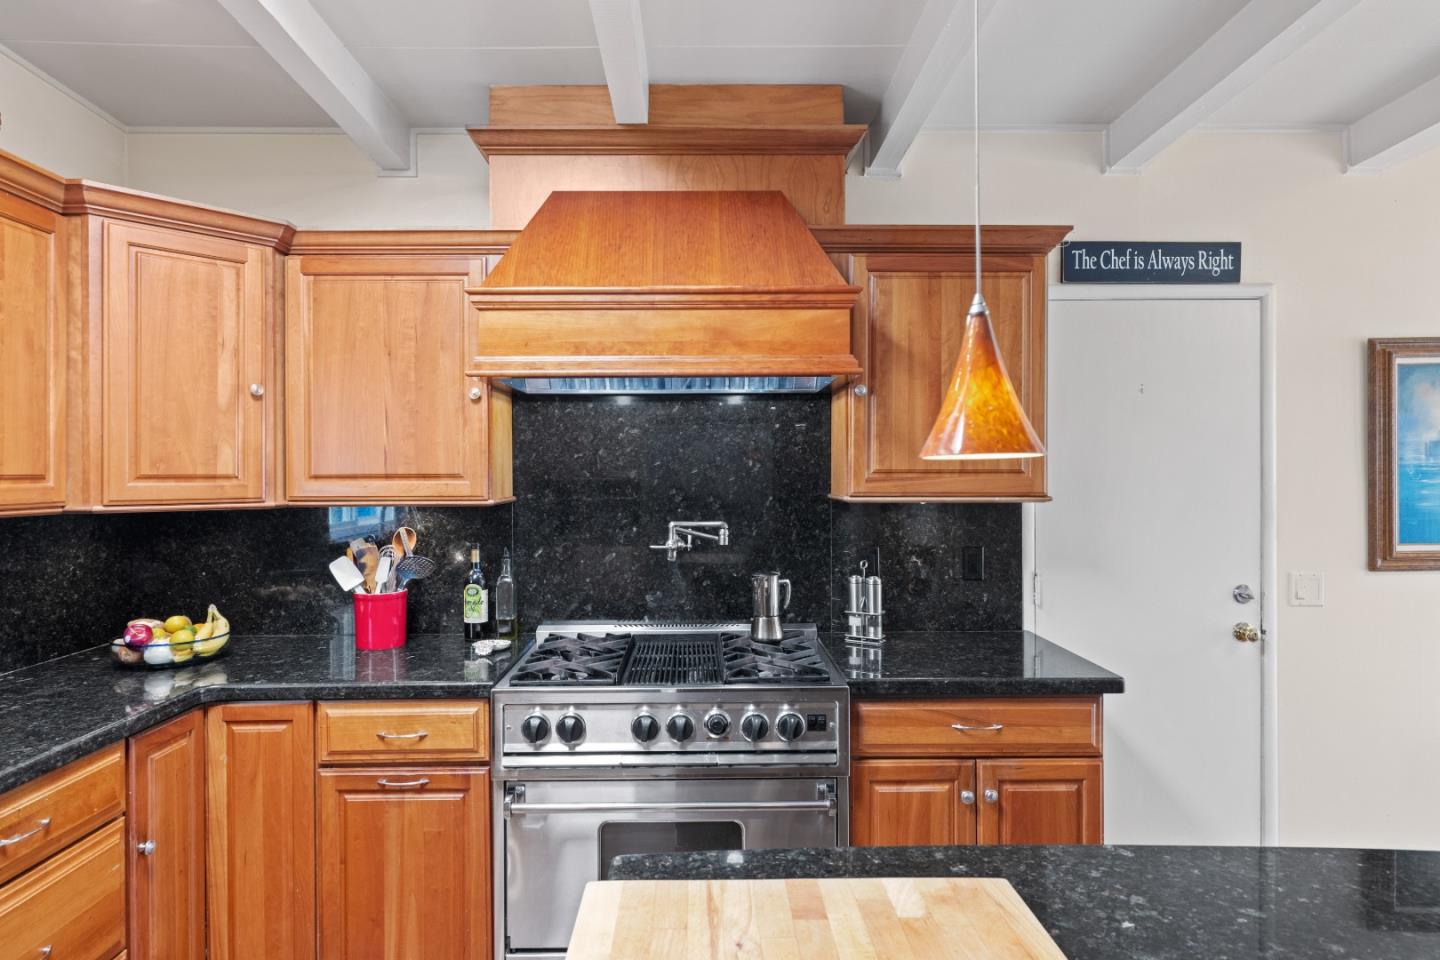
Kitchen with warm wood cabinets, black stone counters, and a stainless steel range beneath a wood hood.
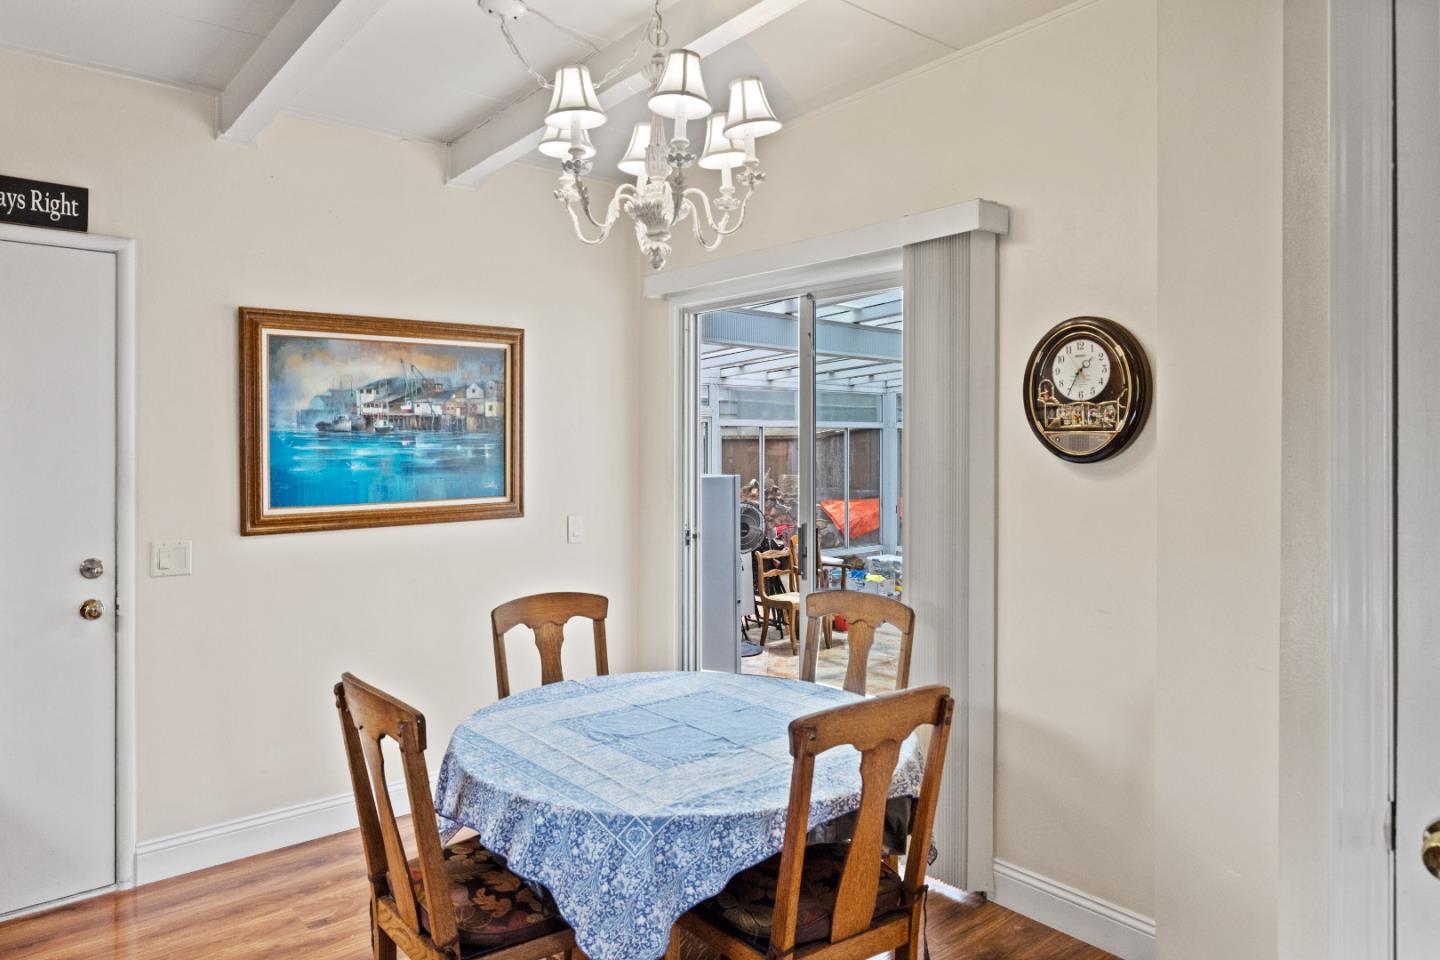
Dining room with a blue-patterned tablecloth, wooden chairs, chandelier, and sliding glass doors to a patio.
Kitchen with wood cabinets, black stone counters, stainless steel appliances, and a large island.
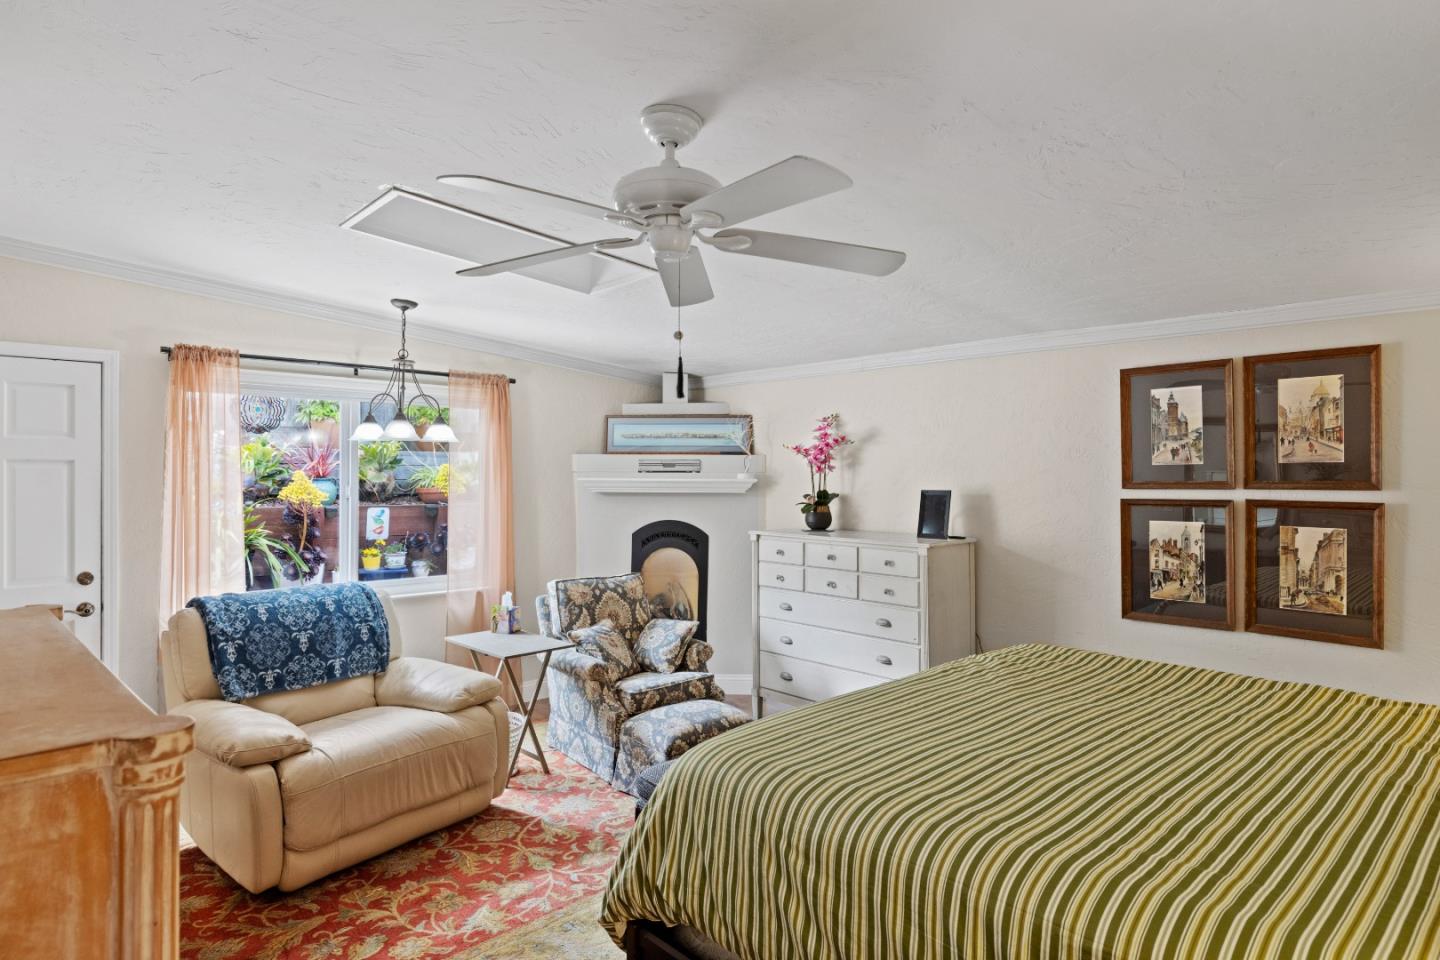
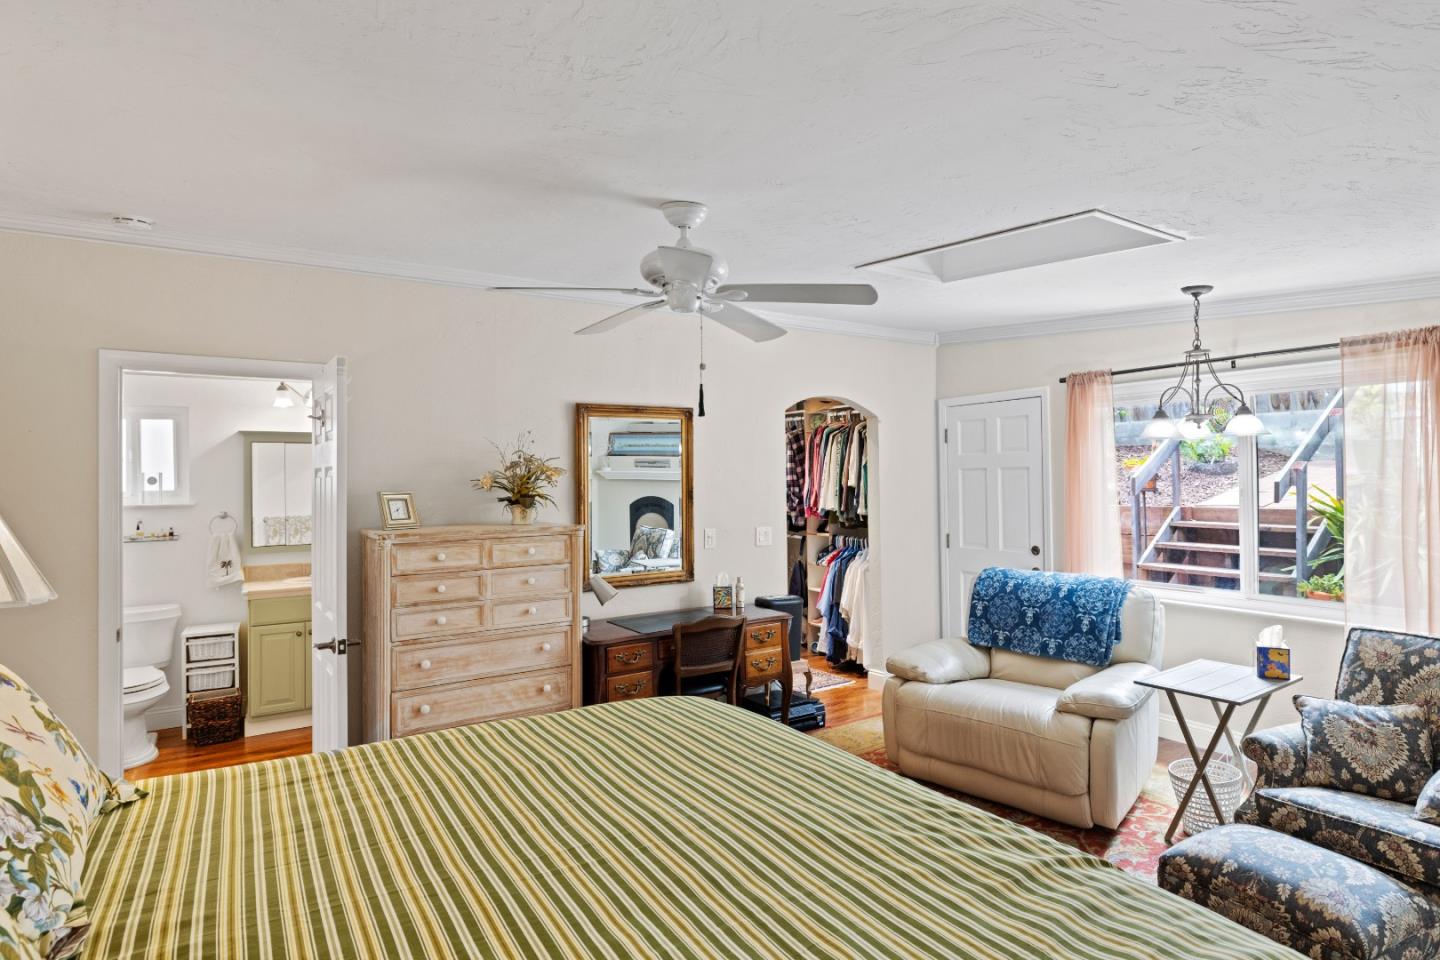
Furnished bedroom with a green striped bedspread, ceiling fan, fireplace, and garden-facing window.
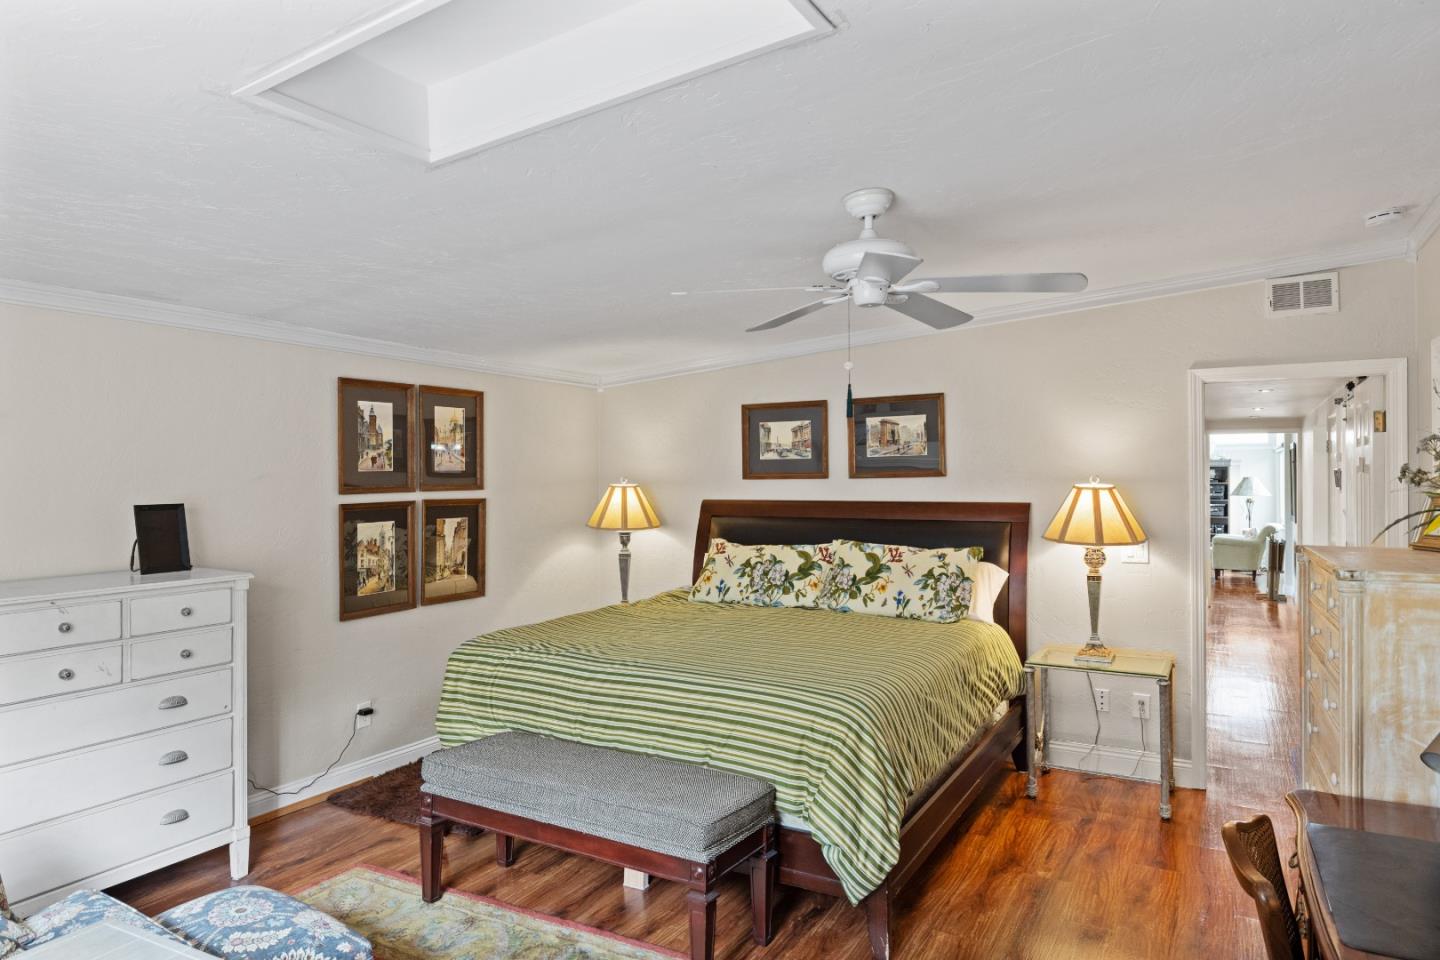
Furnished bedroom with a dark wood bed, green striped bedding, hardwood floors, and a ceiling fan.
Bedroom with a green striped bedspread, sitting area, open closet, and window overlooking deck steps.
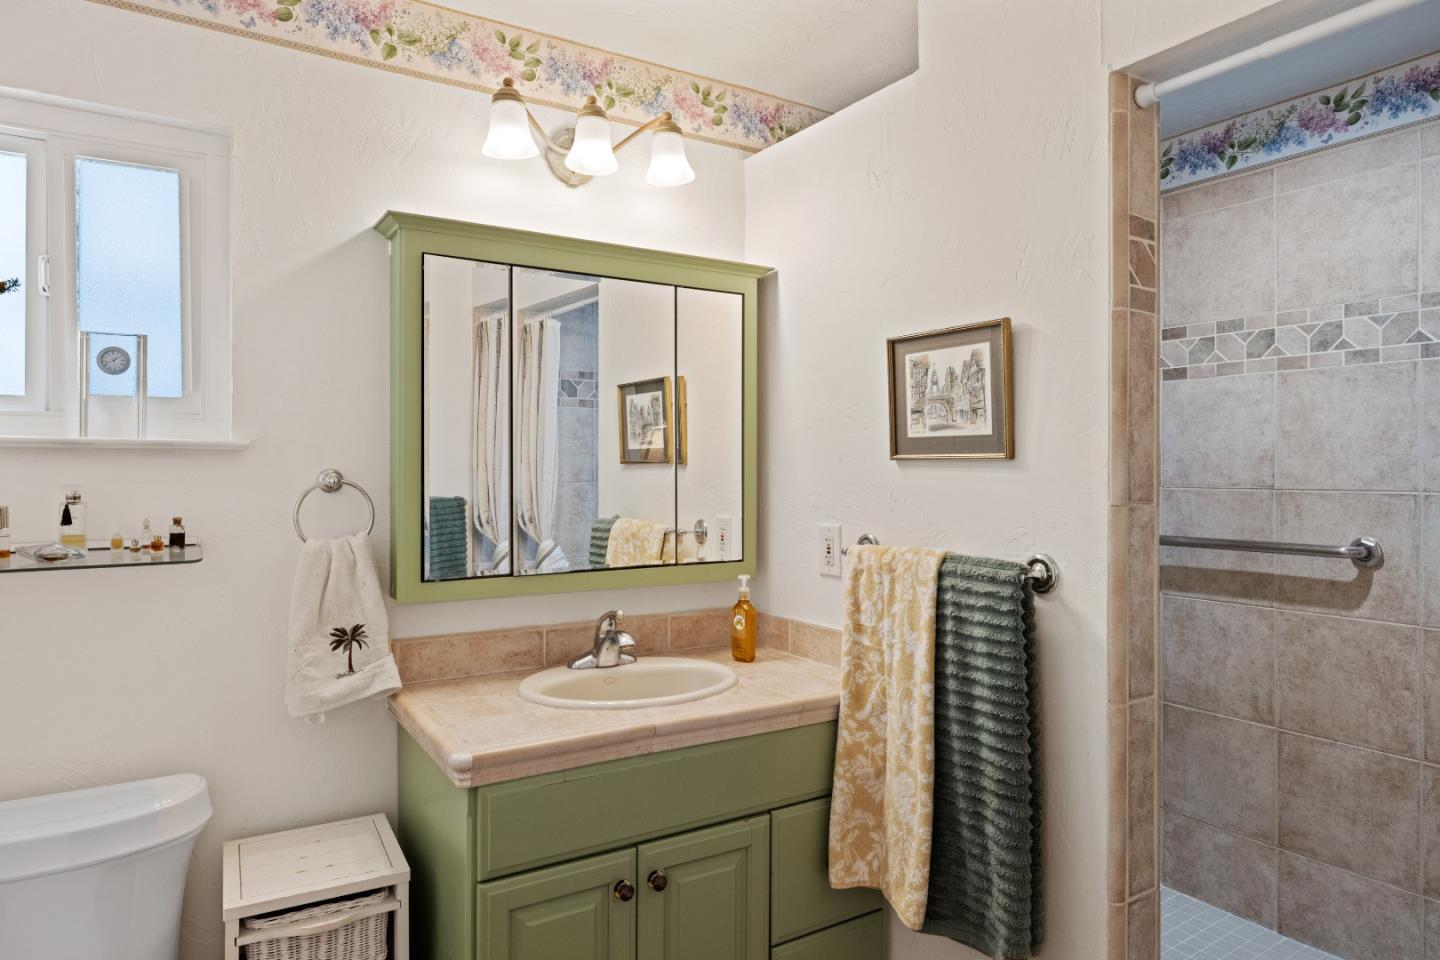
Bathroom with a green vanity, mirrored cabinet, and tiled shower with grab bar.
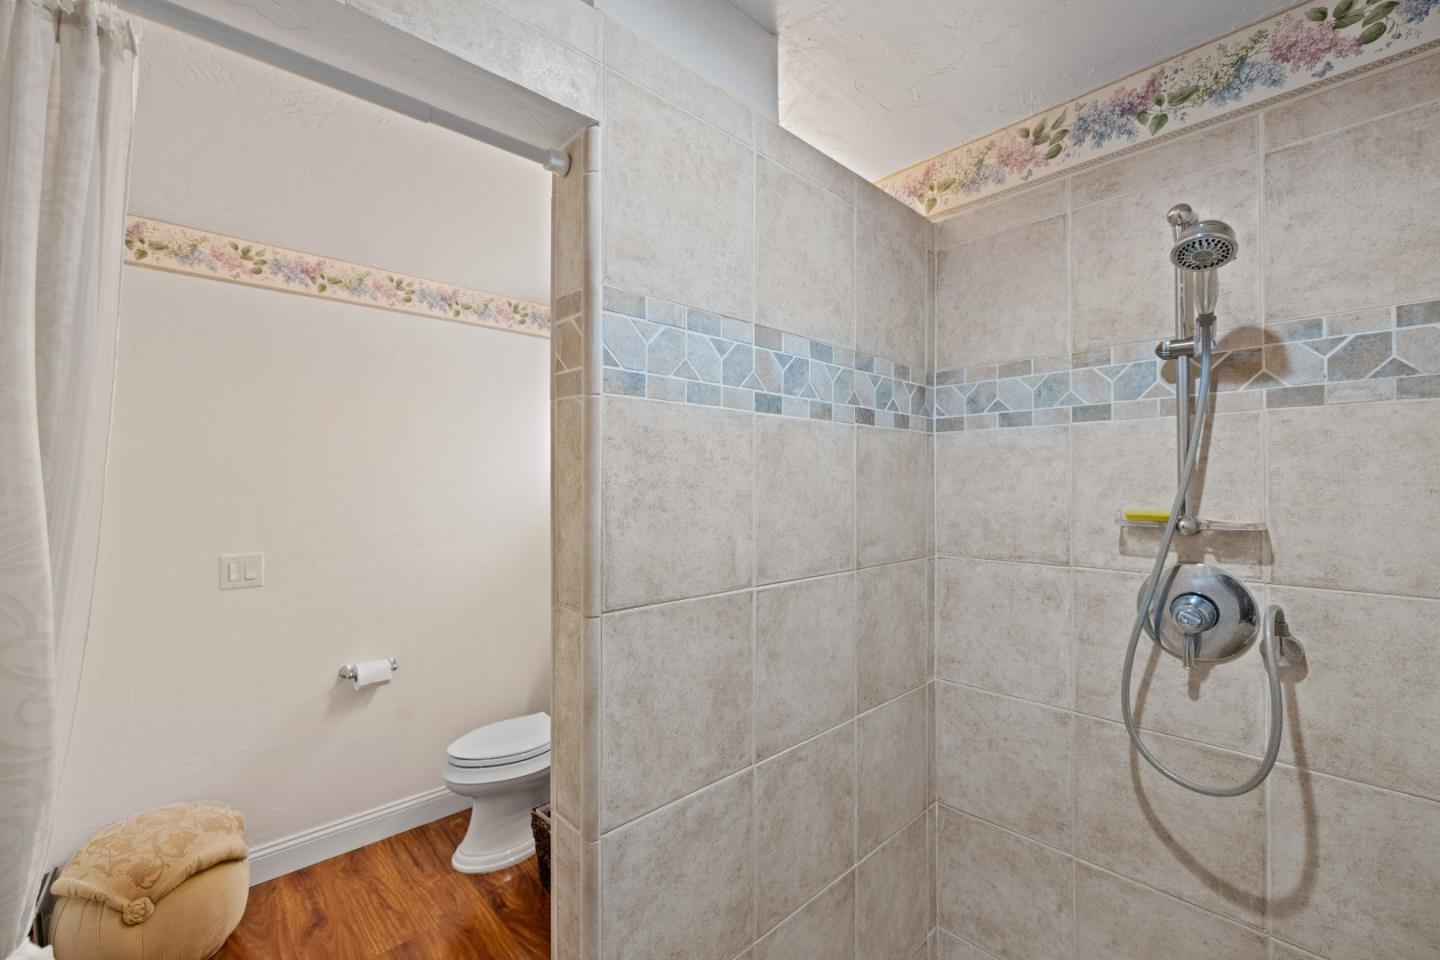
Bathroom shower with blue-gray mosaic tile band, floral border, toilet, and wood-look flooring.
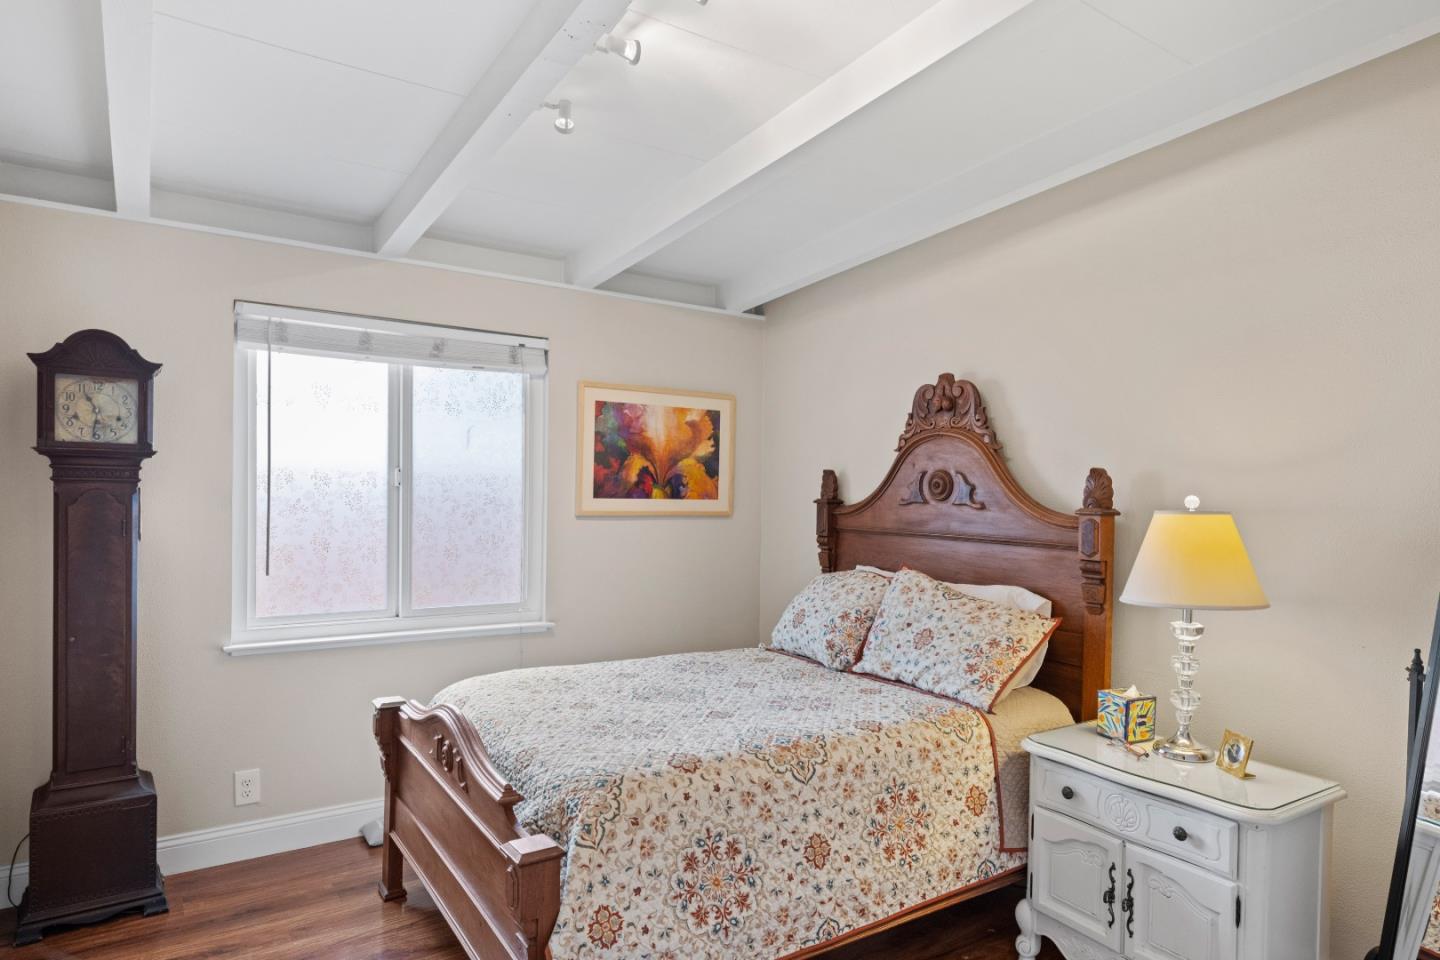
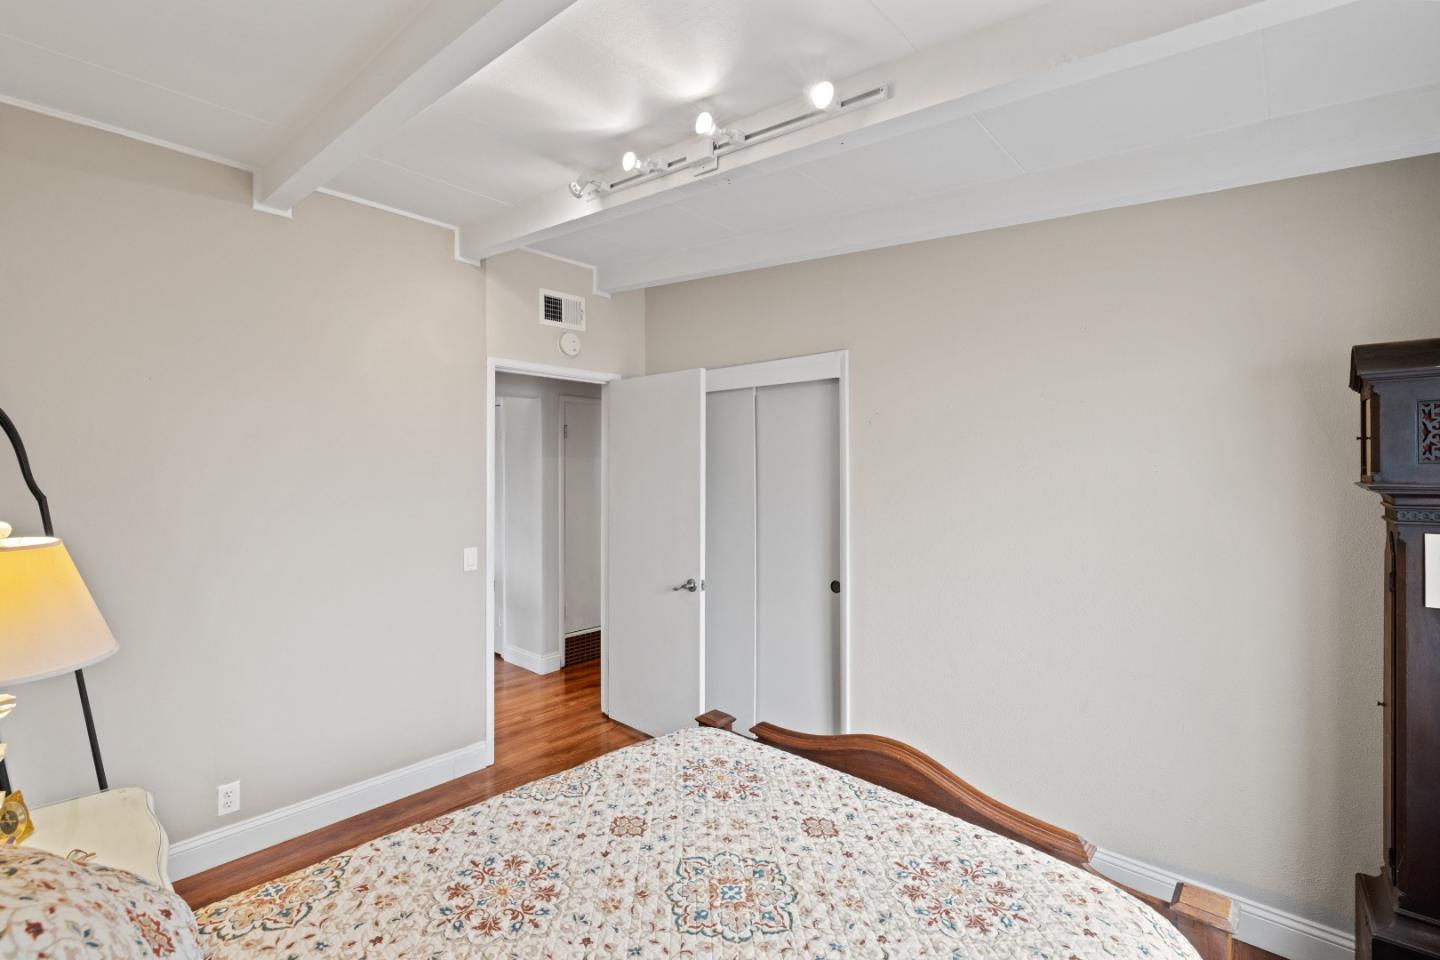
Bedroom with a carved wooden bed, grandfather clock, hardwood floors, and white beamed ceiling.
Bedroom with a wooden bed, patterned quilt, hardwood floors, and exposed ceiling beams.
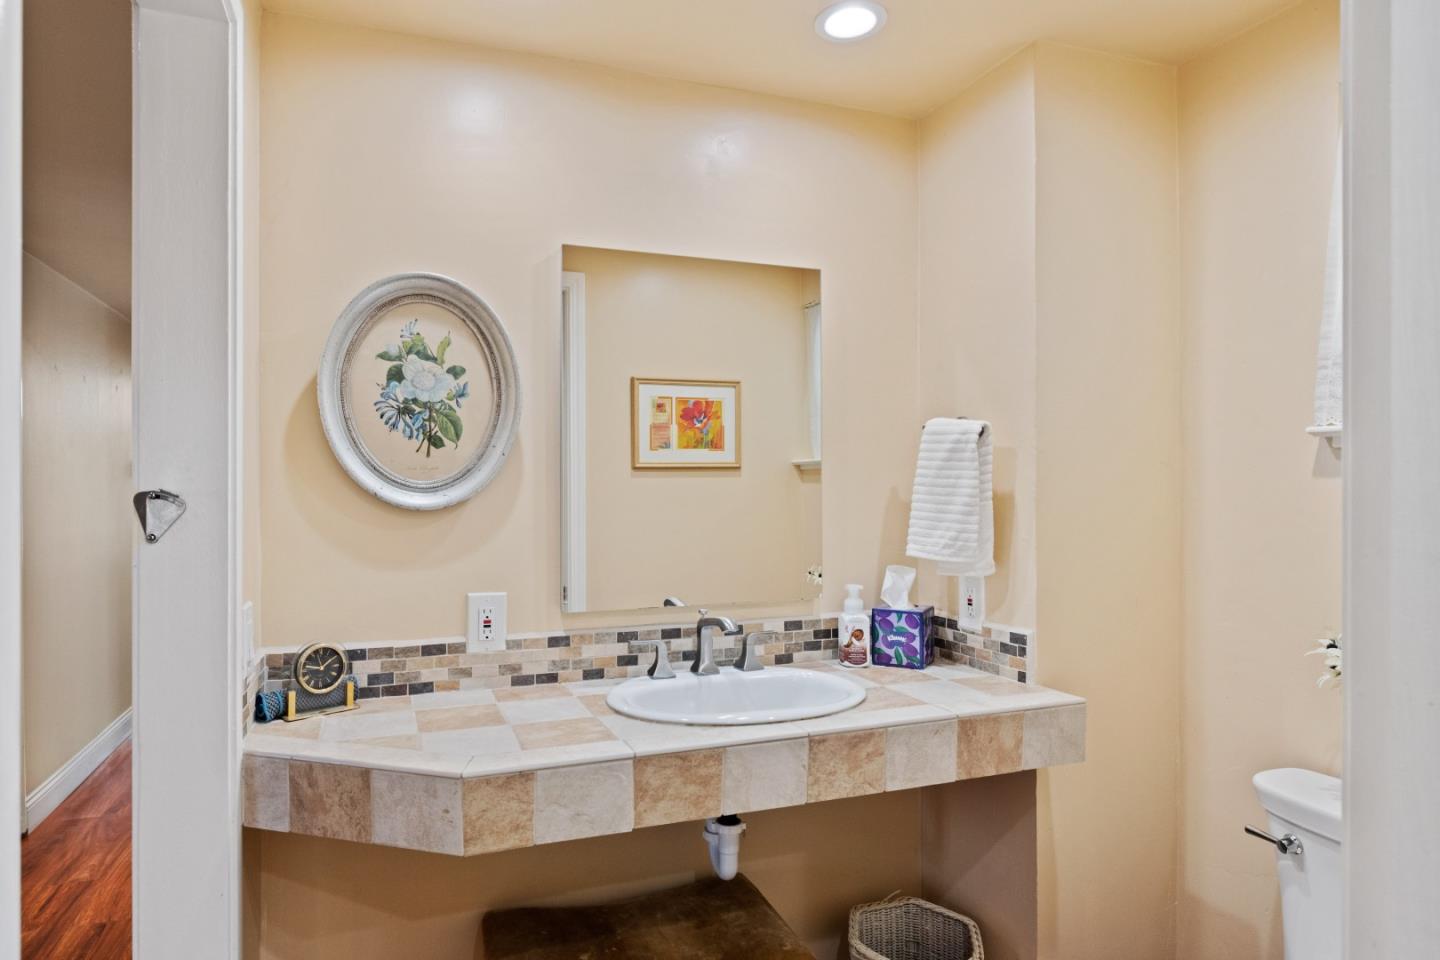
Bathroom vanity with a tiled counter, oval sink, and large mirror.
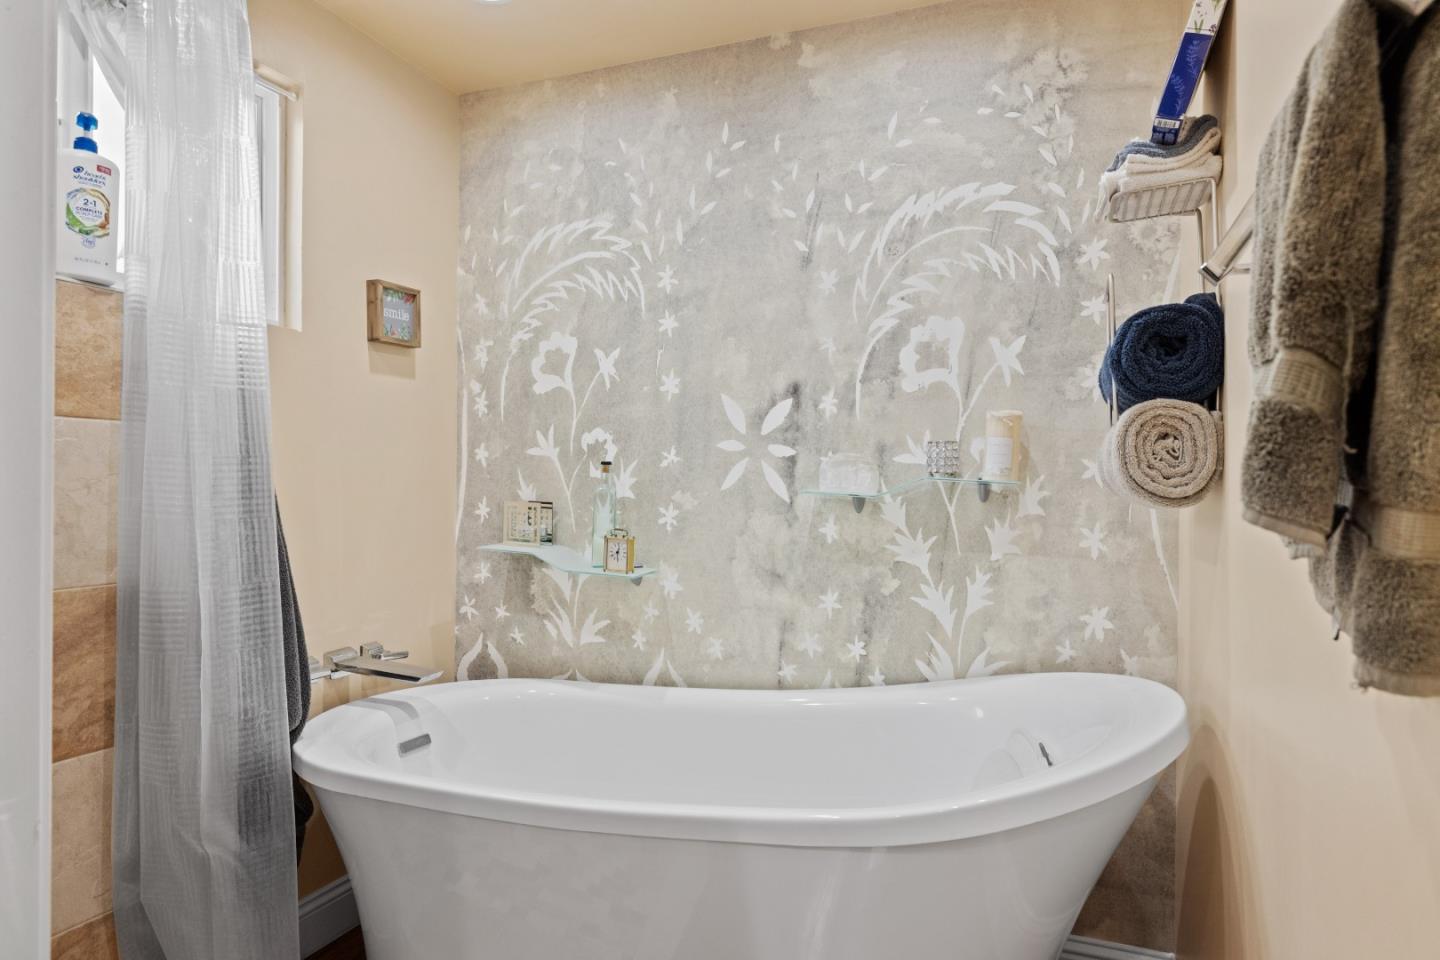
Bathroom with a white freestanding bathtub against a gray floral-patterned wall.
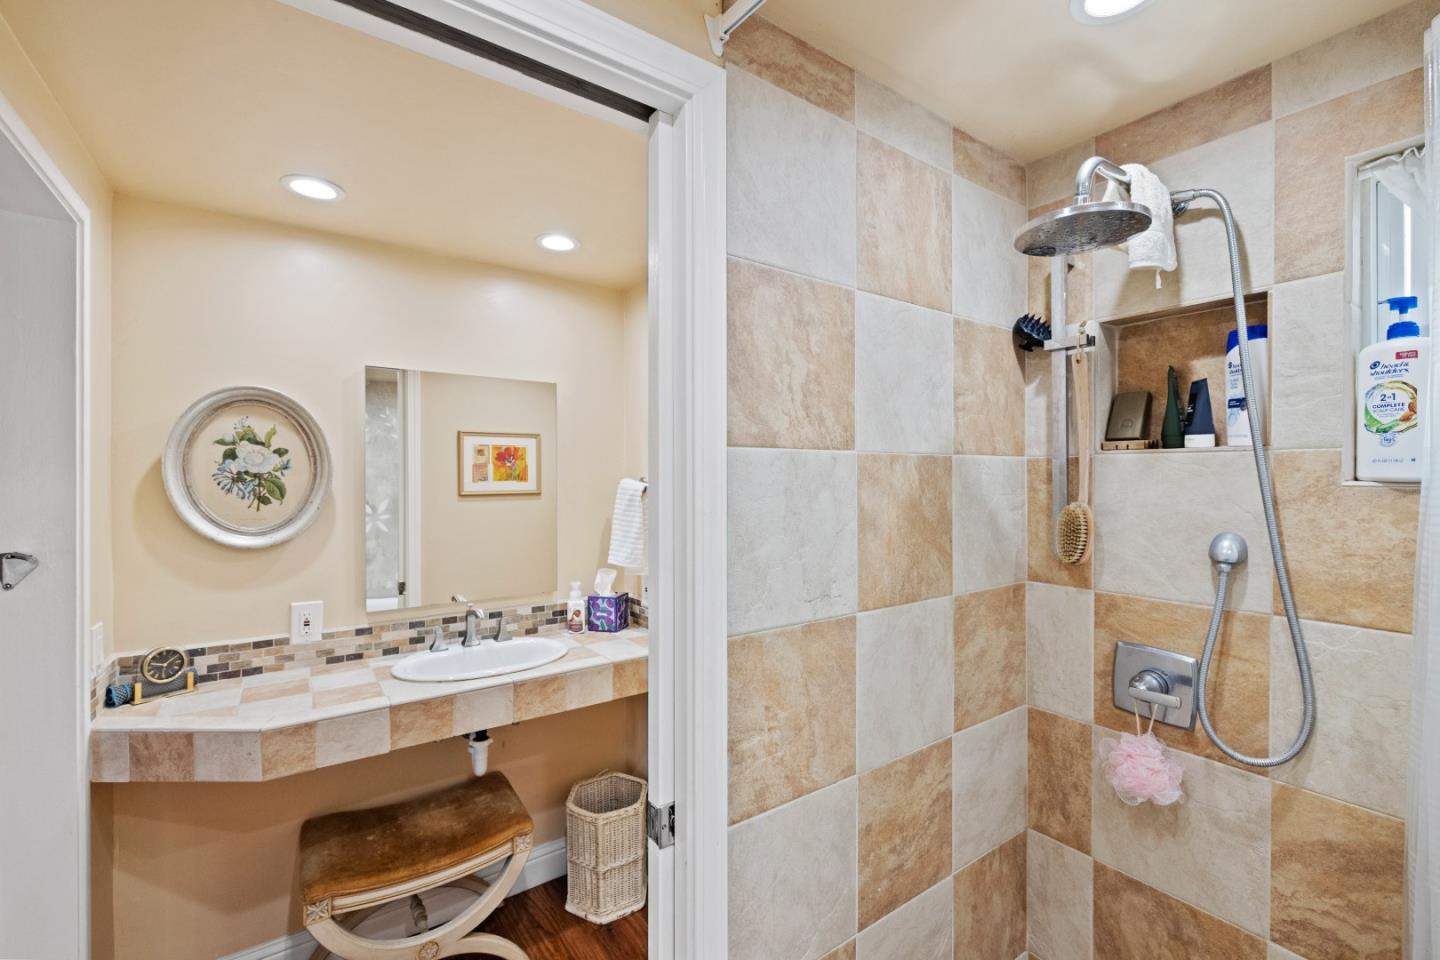
Bathroom with beige checkerboard-tile shower beside a vanity with a tiled counter and mirror.
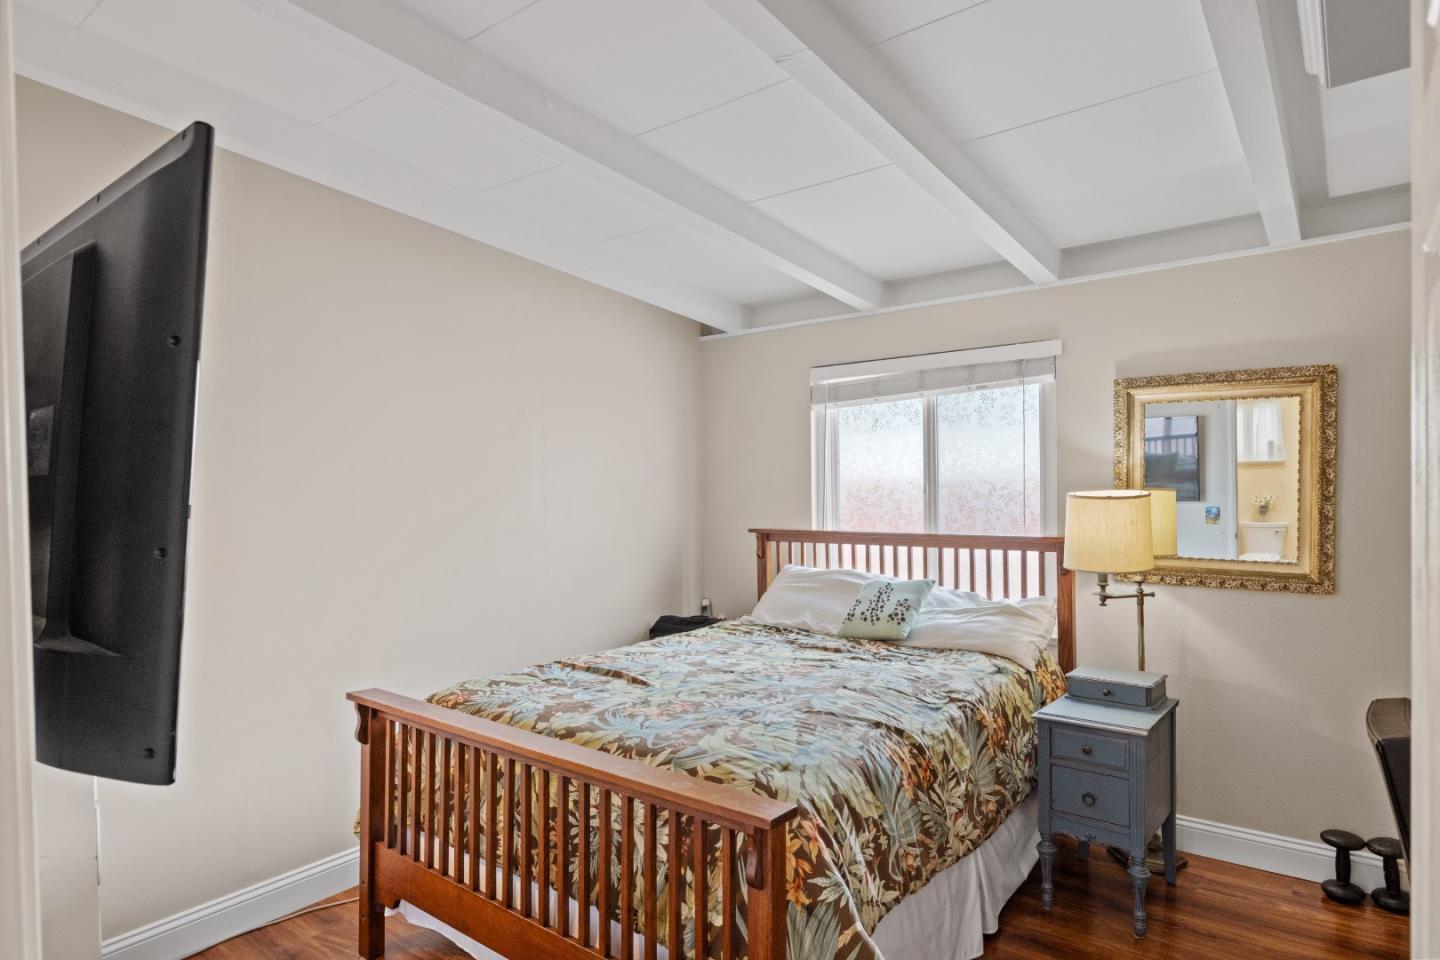
Bedroom with a wooden slat-frame bed, floral bedding, and white-beamed ceiling.
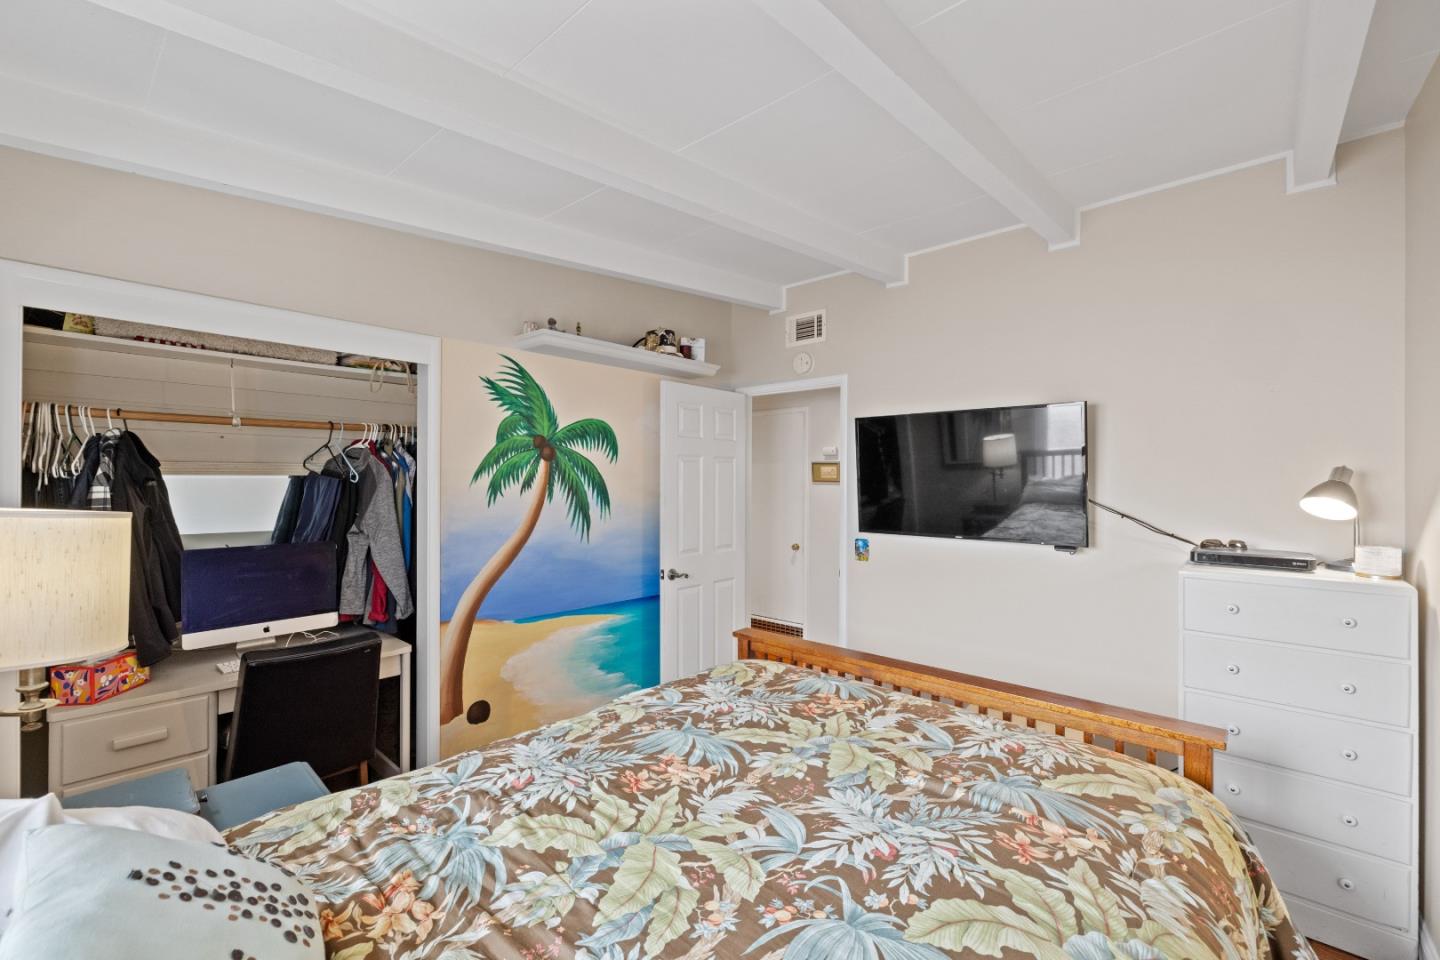
Bedroom with a tropical palm mural, floral bedspread, and desk tucked beside an open closet.
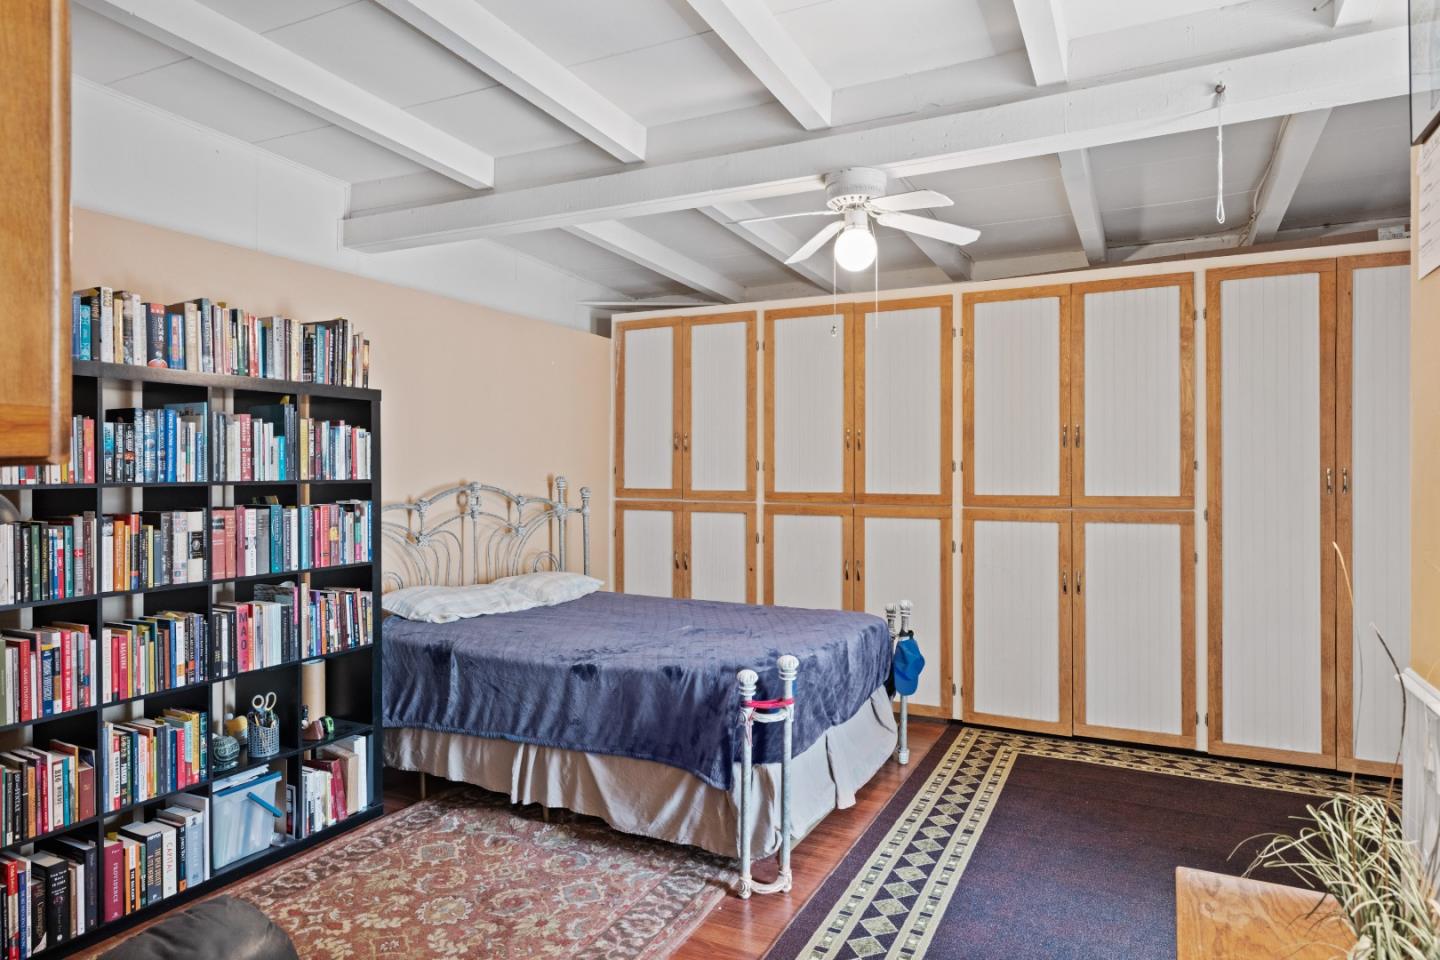
Bedroom with built-in cabinets, book-filled shelves, exposed ceiling beams, and a metal-frame bed.
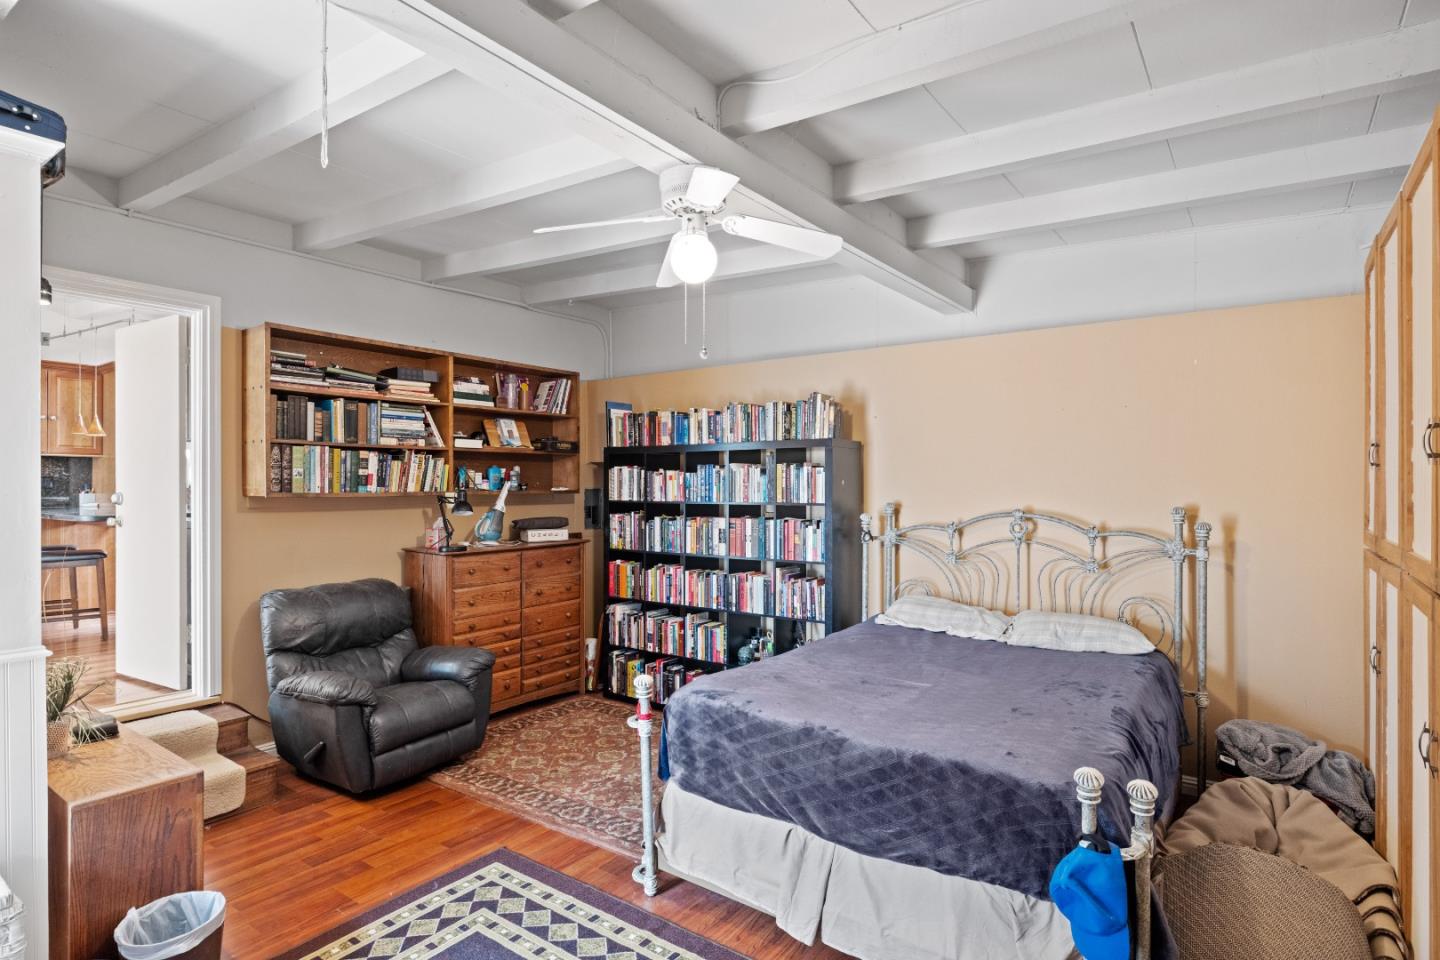
Bedroom with book-filled shelves, a metal bed, hardwood floors, and exposed ceiling beams.
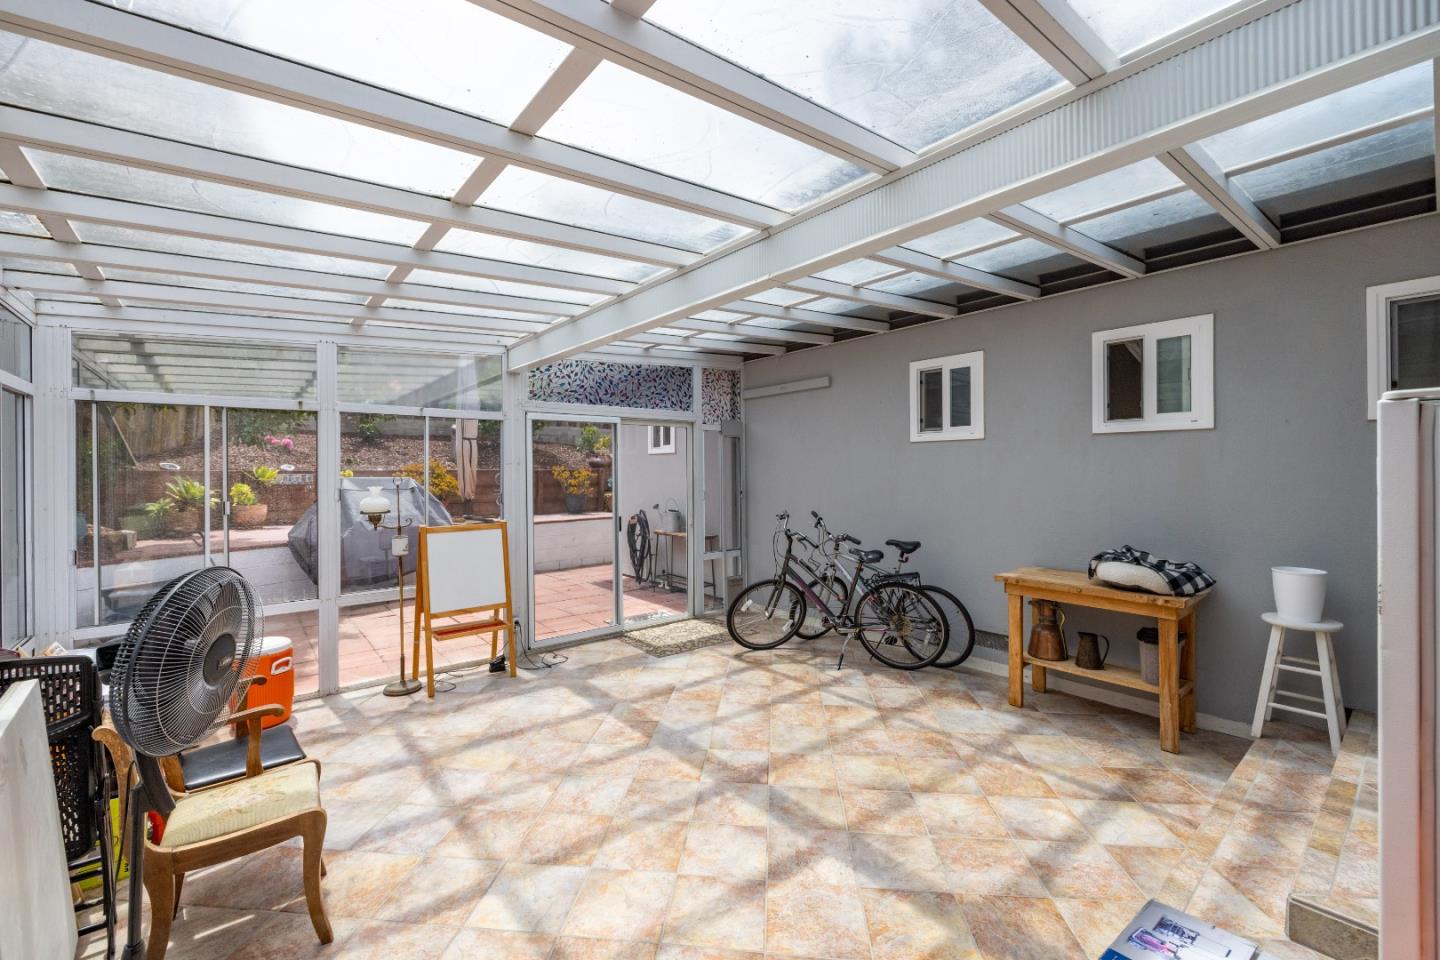
Enclosed sunroom with a translucent paneled roof, tiled floor, and sliding glass doors.
SEE ALL PHOTOS
Home’s front entry with a bright blue door, blue garden bench, potted flowers, and raised wooden deck.
Home entrance with a bright blue door, covered porch, blue bench, and white picket fence.
Single-story gray home with a blue front door, white garage door, and picket fence.
Living room with a stone fireplace, white-beamed ceiling, and hardwood floors.
Living room with a bright blue open front door, beige seating, a red ottoman, and hardwood floors.
Kitchen with a large granite island, warm wood cabinetry, stainless steel appliances, and a garden view.
Kitchen with wood cabinetry, black stone counters, a large island, and stainless steel appliances.
Kitchen with warm wood cabinets, black stone counters, and a stainless steel range beneath a wood hood.
Dining room with a blue-patterned tablecloth, wooden chairs, chandelier, and sliding glass doors to a patio.
Kitchen with wood cabinets, black stone counters, stainless steel appliances, and a large island.
Furnished bedroom with a green striped bedspread, ceiling fan, fireplace, and garden-facing window.
Furnished bedroom with a dark wood bed, green striped bedding, hardwood floors, and a ceiling fan.
Bedroom with a green striped bedspread, sitting area, open closet, and window overlooking deck steps.
Bathroom with a green vanity, mirrored cabinet, and tiled shower with grab bar.
Bathroom shower with blue-gray mosaic tile band, floral border, toilet, and wood-look flooring.
Bedroom with a carved wooden bed, grandfather clock, hardwood floors, and white beamed ceiling.
Bedroom with a wooden bed, patterned quilt, hardwood floors, and exposed ceiling beams.
Bathroom vanity with a tiled counter, oval sink, and large mirror.
Bathroom with a white freestanding bathtub against a gray floral-patterned wall.
Bathroom with beige checkerboard-tile shower beside a vanity with a tiled counter and mirror.
Bedroom with a wooden slat-frame bed, floral bedding, and white-beamed ceiling.
Bedroom with a tropical palm mural, floral bedspread, and desk tucked beside an open closet.
Bedroom with built-in cabinets, book-filled shelves, exposed ceiling beams, and a metal-frame bed.
Bedroom with book-filled shelves, a metal bed, hardwood floors, and exposed ceiling beams.
Enclosed sunroom with a translucent paneled roof, tiled floor, and sliding glass doors.
Listed by Coldwell Banker Realty, Paul Hollingsworth, Listing Contact: 831-521-1105
Sold

38 Ralston DR

38 Ralston DR, Monterey, CA 93940

$1,050,000
One of the best kept secrets in Monterey...Ralston Drive! So close to everything yet tucked away in a beautiful country setting complete with its own fruit trees. This roomy home and spacious lot has 3 bedrooms, 2 bathrooms and so much more! The living room with fireplace and open beam ceiling cheerfully greets you as you enter then...prepare to be astounded. An amazing kitchen designed and used by a professional Chef; a 36-inch convection/gas range, granite counters, cherry wood cabinets, pot filler, and the list goes on. Extra large master bedroom is super comfy with an enchanting gas fireplace, a spa-like bathroom and walk-in closet. Upgrades to this beautiful single-level ranch style home include a tankless water heater, furnace, electrical panel, double pane windows, custom cabinets in the garage, and roof. As an extra bonus, check out the enclosed/tiled sunroom that provides extra space for entertaining or just hanging out. Professional architectural plans for a permanent structure to replace sunroom are included with sale.

3
beds

2
baths

1,396 Sq.Ft. LIVING AREA

6,257 Sq.Ft. lot

Michele  Altman

Michele Altman

Features & Amenities

Interior

  • total bedrooms3
  • Total bathrooms2
  • full bathrooms2
  • Flooring Other, Vinyl Linoleum
  • Fireplace Gas Burning, Wood Burning
  • APPLIANCES Dishwasher, Garbage Disposal, Hood Over Range, Oven Range Gas, Refrigerator, Water Softener
  • other interior Features One Or More Skylights, Video Audio System, Open Beam Ceiling, Walkin Closet

Area & Lot

  • Status Sold
  • Date Sold August 5, 2024
  • Living Area1,396 Sq.Ft.
  • Total Area1,396 Sq.Ft.
  • Lot Area6,257 Sq.Ft.
  • MLS® IDML81968268
  • TypeResidential
  • YEAR BUILT1956
  • Architecture StylesRanch
  • School DistrictMontereyPeninsulaUnified

Exterior

  • STORIES1
  • Garage Space2.0
  • water SourcePublic
  • utilitiesPublic Utilities, Water Public
  • roofRolled Hot Mop
  • parkingCarport, Covered Parking, Off_Site Parking
  • HEAT TYPECentral Forced Air_Gas
  • AIR CONDITIONINGCeiling Fan
  • sewerPublic Sewer
  • SubstructureConcrete Perimeter

Financial

  • Sales Price$1,050,000
  • Zoning SFR

Morrison Altman & Fromm

We live and breathe the Central Coast. Trust our expertise to buy or sell your home or land. With the global network of Sotheby’s International Realty, we will make your dream home a reality. California’s Central Coast is magical—let’s make it your home.

Follow Us on Instagram